Experience the perfect blend of comfort and convenience in this meticulously maintained home, situated in the Sterling Ridge Subdivision. Built in 2018, this 3-bedroom, 2-bathroom residence offers 1,694 sq ft of thoughtfully designed living space on a generous 7,287 sq ft lot. Move in ready!
Enjoy the privacy and tranquility of having no back neighbors, a rare find!
Recent significant updates ensure peace of mind, including a new roof and a HVAC system replacement (condenser and coil/air handler) in 2024, complete with an additional return and vent for enhanced efficiency. A new security system was also installed in 2024. Outside, discover well-designed garden beds in the backyard, ready for your green thumb, alongside a dedicated dog run/kennel, perfect for your furry friends.
This prime location offers unparalleled access to downtown Huntsville, SHSU, and I-45, making commutes and errands a breeze. Schedule your appointment today!
For sale
Price cut: $10K (8/11)
$255,000
130 Emery Oak Way, Huntsville, TX 77320
3beds
1,694sqft
Single Family Residence
Built in 2018
7,287 Square Feet Lot
$250,000 Zestimate®
$151/sqft
$31/mo HOA
What's special
- 88 days
- 121
- 8
Zillow last checked:
Listing updated:
Listed by:
Donald David TREC #0665108 361-218-9660,
CB&A, Realtors
Source: HAR,MLS#: 5355231
Facts & features
Interior
Bedrooms & bathrooms
- Bedrooms: 3
- Bathrooms: 2
- Full bathrooms: 2
Rooms
- Room types: Utility Room
Primary bedroom
- Level: First
- Area: 168
- Dimensions: 14x12
Bedroom
- Level: First
- Area: 110
- Dimensions: 11x10
Bedroom
- Level: First
- Area: 120
- Dimensions: 12x10
Other
- Level: First
- Area: 35
- Dimensions: 7x5
Dining room
- Level: First
- Area: 143
- Dimensions: 13x11
Kitchen
- Level: First
- Area: 126
- Dimensions: 14x9
Living room
- Level: First
- Area: 294
- Dimensions: 21x14
Primary bath
- Level: First
- Area: 66
- Dimensions: 11x6
Utility room
- Level: First
- Area: 70
- Dimensions: 10x7
Heating
- Natural Gas
Cooling
- Ceiling Fan(s), Electric
Appliances
- Included: Disposal, Gas Oven, Microwave, Gas Range, Dishwasher
- Laundry: Electric Dryer Hookup, Washer Hookup
Features
- High Ceilings, Walk-In Closet(s)
- Flooring: Carpet, Tile, Vinyl
- Has fireplace: No
Interior area
- Total structure area: 1,694
- Total interior livable area: 1,694 sqft
Video & virtual tour
Property
Parking
- Total spaces: 2
- Parking features: Attached, Garage Door Opener
- Attached garage spaces: 2
Features
- Stories: 1
- Patio & porch: Patio/Deck, Porch
- Fencing: Back Yard
Lot
- Size: 7,287 Square Feet
- Features: Back Yard, Subdivided, 0 Up To 1/4 Acre
Details
- Parcel number: 61670
Construction
Type & style
- Home type: SingleFamily
- Architectural style: Traditional
- Property subtype: Single Family Residence
Materials
- Cement Siding, Stone, Wood Siding
- Foundation: Slab
- Roof: Composition
Condition
- New construction: No
- Year built: 2018
Details
- Builder name: Stylecraft
Utilities & green energy
- Sewer: Public Sewer
- Water: Public
Green energy
- Energy efficient items: Thermostat
Community & HOA
Community
- Subdivision: Sterling Ridge
HOA
- Has HOA: Yes
- Amenities included: Park, Playground
- HOA fee: $370 annually
Location
- Region: Huntsville
Financial & listing details
- Price per square foot: $151/sqft
- Tax assessed value: $251,520
- Annual tax amount: $4,067
- Date on market: 6/9/2026
- Listing terms: Cash,Conventional,FHA,Investor,VA Loan
- Road surface type: Concrete
Estimated market value
$250,000
$238,000 - $263,000
$1,910/mo
Price history
| Date | Event | Price |
|---|---|---|
| 8/11/2026 | Price change | $255,000-3.8%$151/sqft |
Source:  HAR #5355231 Report a problem HAR #5355231 Report a problem | ||
| 6/9/2026 | Listed for sale | $265,000-1.1%$156/sqft |
Source: HAR #5355231 Report a problem | ||
| 5/27/2026 | Listing removed | $268,000$158/sqft |
Source: HAR #94756772 Report a problem | ||
| 4/15/2026 | Listed for sale | $268,000+3.1%$158/sqft |
Source: HAR #94756772 Report a problem | ||
| 3/27/2023 | Sold | -- |
Source: Agent Provided Report a problem | ||
| 2/14/2023 | Pending sale | $260,000$153/sqft |
Source: HAR #29087915 Report a problem | ||
| 2/7/2023 | Listed for sale | $260,000+23.8%$153/sqft |
Source: HAR #29087915 Report a problem | ||
| 8/9/2018 | Listing removed | $210,100$124/sqft |
Source: Stylecraft Builders, Inc. #8025839 Report a problem | ||
| 3/17/2018 | Listed for sale | $210,100$124/sqft |
Source: Stylecraft Builders, Inc. #8025839 Report a problem | ||
Public tax history
| Year | Property taxes | Tax assessment |
|---|---|---|
| 2025 | $3,843 +6.6% | $251,520 +4.8% |
| 2024 | $3,606 +87.1% | $240,000 -11.7% |
| 2023 | $1,928 -40.3% | $271,680 +9.5% |
| 2022 | $3,232 +7.7% | $248,072 +10% |
| 2021 | $3,000 +0.5% | $225,520 +5.7% |
| 2020 | $2,986 -1.1% | $213,390 +3.4% |
| 2019 | $3,019 | $206,470 +1964.7% |
| 2017 | -- | $10,000 |
| 2016 | -- | $10,000 |
Find assessor info on the county website
Monthly payment
Est. payment
Payment breakdown
Explore the cost of this home by adjusting the details. Changes won't be saved.Climate risks
Neighborhood: 77320
Nearby schools
Schools provided by the listing agent
- Elementary: Huntsville Elementary School
- Middle: Mance Park Middle School
- High: Huntsville High School
Source: HAR. This data may not be complete. We recommend contacting the local school district to confirm school assignments for this home.

Similar homes
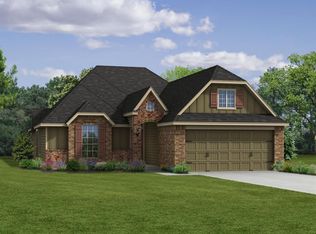
- $239,0003 bd2 ba1.5k sqft121 New Dawn Trl, Huntsville, TX 77320For Sale
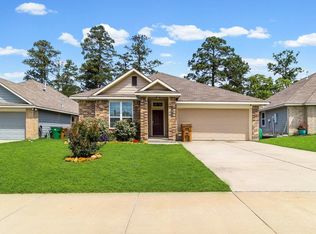 MLS ID #56534039, Kayla Hayden, Top Guns Realty on Lake Conroe. HAR
 - from $258,9003 bd2 ba1.5k sqftThe 1514 Plan, Sterling Ridge, Huntsville, TX 77320New Construction
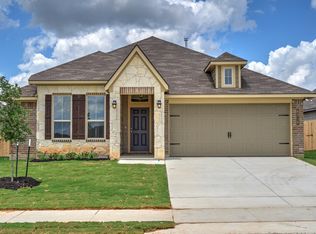 Stylecraft Homes
 - $278,9993 bd2 ba1.5k sqft104 Laurel Oak Dr, Huntsville, TX 77320For Sale
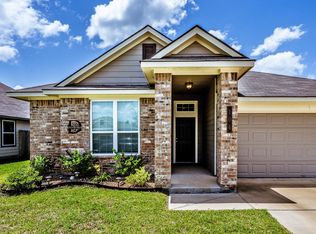 MLS ID #46008258, Celeste Snell, JLA Realty. HAR
 - $285,0004 bd3 ba2k sqft108 Alessandra Way, Huntsville, TX 77320For Sale
 MLS ID #68595597, Jared Turner, Turner Mangum,LLC. HAR
