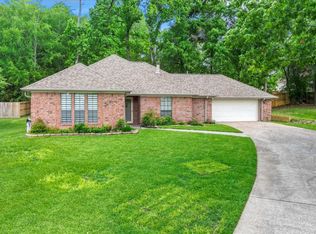
Enjoy easy one-story living in this beautifully maintained 1,878 sq. ft. all-brick home perfectly positioned along the #6 fairway of the Lakes Course in Elkins Lake. With no carpet, durable tile flooring flows throughout, while custom built-ins add both character and functionality. The spacious kitchen features a huge island that opens seamlessly to the living room, creating the perfect space for entertaining. Relax year-round in the screened-in porch overlooking the golf course. Major updates include a 3-year-old HVAC system, whole-house water filtration system installed in 2024, brand new wine fridge, stainless steel stove, microwave, refrigerator, and dishwasher, all just 5 years old. Enjoy the outstanding amenities of Elkins Lake, including 27 holes of golf, 2 pools, 3 lakes, walking trails, tennis and pickleball courts, a dog park, playground, and pavilion.
For sale
Price cut: $10K (7/26)
$275,000
501 Cherry Hills Dr, Huntsville, TX 77340
3beds
1,878sqft
Single Family Residence
Built in 2005
9,443 Square Feet Lot
$269,900 Zestimate®
$146/sqft
$250/mo HOA
What's special
Stainless steel stoveAll-brick homeBrand new wine fridgePerfect space for entertainingSpacious kitchen
- 40 days |
- 403 |
- 15 |
Zillow last checked:
Listing updated:
Listed by:
Stacey Roberts TREC #0652614 936-577-9129,
RE/MAX Integrity
Source: HAR,MLS#: 61543944
Facts & features
Interior
Bedrooms & bathrooms
- Bedrooms: 3
- Bathrooms: 2
- Full bathrooms: 2
Rooms
- Room types: Utility Room
Primary bedroom
- Level: First
- Area: 272
- Dimensions: 17x16
Bedroom
- Level: First
- Area: 130
- Dimensions: 13x10
Bedroom
- Level: First
- Area: 182
- Dimensions: 14x13
Breakfast
- Level: First
- Area: 64
- Dimensions: 8x8
Kitchen
- Level: First
- Area: 260
- Dimensions: 20x13
Living room
- Level: First
- Area: 238
- Dimensions: 14x17
Utility room
- Level: First
- Area: 90
- Dimensions: 10x9
Heating
- Electric
Cooling
- Ceiling Fan(s), Electric
Appliances
- Included: Disposal, Dryer, Refrigerator, Washer, Water Softener, Wine Refrigerator, Electric Oven, Freestanding Oven, Oven, Microwave, Electric Cooktop, Dishwasher
- Laundry: Electric Dryer Hookup, Washer Hookup
Features
- Formal Entry/Foyer, Prewired for Alarm System, All Bedrooms Down, En-Suite Bath, Primary Bed - 1st Floor
- Flooring: Tile
- Windows: Window Coverings
Interior area
- Total structure area: 1,878
- Total interior livable area: 1,878 sqft
Property
Parking
- Total spaces: 2
- Parking features: Attached, Circular Driveway, Double-Wide Driveway
- Attached garage spaces: 2
Features
- Stories: 1
- Patio & porch: Covered, Screened
Lot
- Size: 9,443 Square Feet
- Features: Back Yard, Near Golf Course, On Golf Course, Subdivided, 0 Up To 1/4 Acre
Details
- Parcel number: 24924
Construction
Type & style
- Home type: SingleFamily
- Architectural style: Traditional
- Property subtype: Single Family Residence
Materials
- Brick
- Foundation: Slab
- Roof: Composition
Condition
- New construction: No
- Year built: 2005
Utilities & green energy
- Sewer: Public Sewer
- Water: Public
Green energy
- Energy efficient items: Thermostat
Community & HOA
Community
- Security: Prewired for Alarm System
- Subdivision: Elkins Lake
HOA
- Has HOA: Yes
- Amenities included: Basketball Court, Boat Ramp, Clubhouse, Dog Park, Golf Course, Party Room, Picnic Area, Playground, Pool, RV/Boat Storage, Sport Court, Tennis Court(s)
- HOA fee: $250 monthly
Location
- Region: Huntsville
Financial & listing details
- Price per square foot: $146/sqft
- Tax assessed value: $272,040
- Annual tax amount: $4,830
- Date on market: 7/8/2026
- Listing terms: Cash,Conventional,FHA,VA Loan
Estimated market value
$269,900
$256,000 - $283,000
$1,962/mo
Price history
| Date | Event | Price |
|---|---|---|
| 8/9/2026 | Listed for sale | $275,000$146/sqft |
Source:  HAR #61543944 Report a problem HAR #61543944 Report a problem | ||
| 8/4/2026 | Pending sale | $275,000$146/sqft |
Source: HAR #61543944 Report a problem | ||
| 7/26/2026 | Price change | $275,000-3.5%$146/sqft |
Source: HAR #61543944 Report a problem | ||
| 7/8/2026 | Listed for sale | $285,000+43.3%$152/sqft |
Source: HAR #61543944 Report a problem | ||
| 4/21/2018 | Sold | -- |
Source: Agent Provided Report a problem | ||
| 3/19/2018 | Pending sale | $198,900$106/sqft |
Source: Mari Realty #79451095 Report a problem | ||
| 10/17/2017 | Price change | $198,900-3.6%$106/sqft |
Source: Mari Realty #79451095 Report a problem | ||
| 6/16/2017 | Listed for sale | $206,300$110/sqft |
Source: Mari Realty #79451095 Report a problem | ||
Public tax history
| Year | Property taxes | Tax assessment |
|---|---|---|
| 2025 | $3,633 -6.8% | $272,040 0% |
| 2024 | $3,899 +17.6% | $272,100 +9.2% |
| 2023 | $3,316 -14% | $249,139 +10% |
| 2022 | $3,856 +2.2% | $226,490 +10% |
| 2021 | $3,773 +6.3% | $205,900 +4.8% |
| 2020 | $3,548 -3.1% | $196,440 +1.4% |
| 2019 | $3,661 | $193,770 -5.7% |
| 2017 | -- | $205,500 +8.1% |
| 2016 | -- | $190,090 +8% |
| 2015 | -- | $176,090 +8.9% |
| 2014 | -- | $161,730 0% |
| 2013 | -- | $161,790 |
| 2012 | -- | $161,790 |
| 2011 | -- | $161,790 +7.8% |
| 2010 | -- | $150,120 |
| 2009 | -- | $150,120 |
| 2008 | -- | $150,120 +5.1% |
| 2007 | -- | $142,790 |
Find assessor info on the county website
Monthly payment
Est. payment
Payment breakdown
Explore the cost of this home by adjusting the details. Changes won't be saved.Climate risks
Neighborhood: 77340
Nearby schools
GreatSchools rating
- 3/10Stewart Elementary SchoolGrades: PK-5Distance: 1.9 mi
- 5/10Mance Park Middle SchoolGrades: 6-8Distance: 4.3 mi
- 2/10Huntsville High SchoolGrades: 9-12Distance: 5.2 mi
Schools provided by the listing agent
- Elementary: Estella Stewart Elementary School
- Middle: Mance Park Middle School
- High: Huntsville High School
Source: HAR. This data may not be complete. We recommend contacting the local school district to confirm school assignments for this home.
- $17,750-- bd-- ba-- sqft499 Cherry Hills Dr, Huntsville, TX 77340Off Market
- $262,8004 bd2 ba2.1k sqft505 Cherry Hills Dr, Huntsville, TX 77340Off Market
- $104,4253 bd2 ba2.5k sqft509 Cherry Hills Dr, Huntsville, TX 77340Off Market

- $327,9003 bd2 ba2.5k sqft509 Cherry Hills Dr, Huntsville, TX 77340Off Market
- $481,5004 bd3 ba2.7k sqft495 Cherry Hills Dr, Huntsville, TX 77340Off Market
- $228,4003 bd2 ba1.5k sqft1115 Broadmoor Dr, Huntsville, TX 77340Off Market
- $509,4003 bd2 ba3.1k sqft1112 Broadmoor Dr, Huntsville, TX 77340Off Market
- $578,2003 bd3 ba3.8k sqft506 Cherry Hills Dr, Huntsville, TX 77340Off Market
A local agent can set up tours, give advice and negotiate with sellers.
A local lender can help you make sure your offer is ready when you are.
Similar homes
- $299,0003 bd2 ba1.4k sqft1856 Rollingwood Dr, Huntsville, TX 77340For Sale
 MLS ID #39502126, Sherri Barrett, Compass RE Texas, LLC - The Woodlands. HAR
 - $317,0003 bd2 ba1.8k sqft2013 Wickersham Dr, Huntsville, TX 77340For Sale
 MLS ID #48266244, Meg Taylor, CB&A, Realtors. HAR
 - $272,9003 bd2 ba1.5k sqft2377 Us Highway 190, Huntsville, TX 77340For Sale
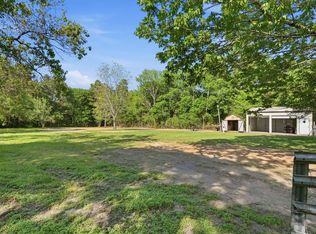 MLS ID #12861197, Kimberly Martinez, Connect Realty.com. HAR
 - $226,0003 bd2 ba1.6k sqft610 Greenhills Dr, Huntsville, TX 77340For Sale
 MLS ID #64676762, Natalie Pierce-Cox, Markham Realty, Inc.. HAR
 - $295,8884 bd2 ba1.9k sqft1604 Avenue P, Huntsville, TX 77340For SaleMLS ID #70779408, Mari Montgomery, Mari Realty. HAR
- $279,0003 bd2 ba1.9k sqft1797 State Highway 30 E, Huntsville, TX 77320For SaleMLS ID #71696501, Cathy Pugh, Compass RE Texas, LLC - The Woodlands. HAR
- $299,0004 bd2 ba2.3k sqft142 Fm 2296 Rd, Huntsville, TX 77340For SaleMLS ID #35369645, Andrea Ruiz, Real Broker, LLC. HAR
- $210,0003 bd3 ba1.5k sqft3122 Molly Dr, Huntsville, TX 77340For SaleMLS ID #45440248, Laura Clark, Keller Williams Advantage Realty. HAR
- $315,0003 bd2 ba1.6k sqft554 Fm 1791 Rd, Huntsville, TX 77340For SaleMLS ID #58245606, Kristen Reinhart, Markham Realty, Inc.. HAR
- $245,0004 bd2 ba1.4k sqft1409 20th St, Huntsville, TX 77340For SaleMLS ID #86453355, Alicia Lansford, Markham Realty, Inc.. HAR
- $345,0003 bd2 ba2.4k sqft218 Westridge Dr, Huntsville, TX 77340For SaleMLS ID #52491946, Cathy Pugh, Compass RE Texas, LLC - The Woodlands. HAR
- $242,9003 bd2 ba1.6k sqft2202 Easley Cir, Huntsville, TX 77320For SaleMLS ID #98654252, Kristen Reinhart, Markham Realty, Inc.. HAR
- $345,0003 bd2 ba1.7k sqft361 Forest Ln, Huntsville, TX 77340For SaleMLS ID #95232269, Donna Story, Keller Williams Advantage Realty. HAR
- $409,9004 bd3 ba2.3k sqft1916 Greentree Dr, Huntsville, TX 77340For SaleMLS ID #77490999, Alice Ellisor, Alice Ellisor Realty. HAR
- $389,0003 bd2 ba2.1k sqft512 Sandy Oaks Dr, Huntsville, TX 77340New ConstructionMLS ID #1011550, Lindsay Howard, Howard Home Realty. HAR
- $279,0003 bd2 ba1.6k sqft9096 N Comanche Cir, Willis, TX 77378For SaleMLS ID #9855062, Jerry Walker, LPT Realty, LLC. HAR
- $214,0003 bd2 ba1.5k sqft99 Main St, Huntsville, TX 77340For SaleMLS ID #33692074, Patricia Matthews, Century 21 Realty Partners. HAR
- $310,0003 bd2 ba1.4k sqft39 Wood Lodge Dr, Huntsville, TX 77320For SaleMLS ID #97306298, Paul Compton, JLA Realty. HAR
- $285,0004 bd3 ba2k sqft108 Alessandra Way, Huntsville, TX 77320For SaleMLS ID #68595597, Jared Turner, Turner Mangum,LLC. HAR
- $279,9004 bd3 ba2k sqft14653 Ophiuchus Ct, Willis, TX 77318For SaleMLS ID #15350998, Diane Rendon Darst, JLA Realty. HAR
