Wonderful floor plan in this 4 bedroom, 1 story home, located in the prestigious golf course community of Elkins Lake Country Club. Elkins Lake features 18 and 9 hole golf courses, 3 lakes, 2 swimming pools (one being olympic size), lighted tennis courts, pickleball court, walking trails, dog park, and a playground for small children. This home is move-in ready with 4 bedrooms, 2.5 baths, formal dining room perfect for your holiday dinners, gas log fireplace, hardwood floors and an open floor plan that's great for entertaining. Enjoy your morning coffee setting on your back deck watching the deer. You ever have to worry about being wiithout power with the Generac that comes with this lovely home.
For sale
Price cut: $10K (8/24)
$399,900
1916 Greentree Dr, Huntsville, TX 77340
4beds
2,333sqft
Single Family Residence
Built in 1997
9,408 Square Feet Lot
$385,600 Zestimate®
$171/sqft
$250/mo HOA
What's special
Gas log fireplaceHardwood floorsWatching the deerBack deck
- 156 days
- 153
- 9
Zillow last checked:
Listing updated:
Listed by:
Alice Ellisor TREC #0251636 936-293-6580,
Alice Ellisor Realty
Source: HAR,MLS#: 77490999
Facts & features
Interior
Bedrooms & bathrooms
- Bedrooms: 4
- Bathrooms: 3
- Full bathrooms: 2
- 1/2 bathrooms: 1
Rooms
- Room types: Family Room, Utility Room
Primary bedroom
- Level: First
- Area: 280
- Dimensions: 14x20
Bedroom
- Level: First
- Area: 154
- Dimensions: 14x11
Bedroom
- Level: First
- Area: 132
- Dimensions: 12x11
Bedroom
- Level: First
- Area: 130
- Dimensions: 13x10
Breakfast
- Level: First
- Area: 140
- Dimensions: 10x14
Dining room
- Level: First
- Area: 121
- Dimensions: 11x11
Family room
- Level: First
- Area: 340
- Dimensions: 17x20
Kitchen
- Level: First
- Area: 96
- Dimensions: 12x8
Primary bath
- Level: First
- Area: 120
- Dimensions: 12x10
Heating
- Natural Gas
Cooling
- Ceiling Fan(s), Electric
Appliances
- Included: Disposal, Convection Oven, Microwave, Dishwasher
- Laundry: Electric Dryer Hookup, Washer Hookup
Features
- Crown Molding, All Bedrooms Down, En-Suite Bath, Sitting Area, Walk-In Closet(s)
- Flooring: Carpet, Wood
- Doors: Insulated Doors
- Windows: Window Coverings
- Number of fireplaces: 1
- Fireplace features: Gas Log
Interior area
- Total structure area: 2,333
- Total interior livable area: 2,333 sqft
Property
Parking
- Total spaces: 2
- Parking features: Attached
- Attached garage spaces: 2
Features
- Stories: 1
- Patio & porch: Patio/Deck
- Has spa: Yes
- Fencing: Back Yard
Lot
- Size: 9,408 Square Feet
- Dimensions: 80 x 120
- Features: Back Yard, Near Golf Course, 0 Up To 1/4 Acre
Details
- Parcel number: 25945
Construction
Type & style
- Home type: SingleFamily
- Architectural style: Ranch
- Property subtype: Single Family Residence
Materials
- Blown-In Insulation, Brick, Cement Siding
- Foundation: Slab
- Roof: Composition
Condition
- New construction: No
- Year built: 1997
Utilities & green energy
- Sewer: Public Sewer
- Water: Public
Green energy
- Energy efficient items: Attic Vents, Thermostat, HVAC
Community & HOA
Community
- Subdivision: Elkins Lake
HOA
- Has HOA: Yes
- Amenities included: Boat Ramp, Clubhouse, Golf Course, Picnic Area, Playground, Pool
- HOA fee: $250 monthly
Location
- Region: Huntsville
Financial & listing details
- Price per square foot: $171/sqft
- Tax assessed value: $312,920
- Annual tax amount: $4,673
- Date on market: 4/7/2026
- Listing terms: Cash,Conventional,FHA,VA Loan
- Ownership: Full Ownership
- Road surface type: Asphalt
Estimated market value
$385,600
$366,000 - $405,000
$2,204/mo
Price history
| Date | Event | Price |
|---|---|---|
| 8/24/2026 | Price change | $399,900-2.4%$171/sqft |
Source:  HAR #77490999 Report a problem HAR #77490999 Report a problem | ||
| 5/23/2026 | Price change | $409,900-9.5%$176/sqft |
Source: HAR #77490999 Report a problem | ||
| 4/7/2026 | Listed for sale | $452,900+28.1%$194/sqft |
Source: HAR #77490999 Report a problem | ||
| 8/20/2022 | Listing removed | -- |
Source: HAR #93655076 Report a problem | ||
| 8/12/2022 | Pending sale | $353,500$152/sqft |
Source: HAR #93655076 Report a problem | ||
| 7/20/2022 | Listed for sale | $353,500$152/sqft |
Source: HAR #93655076 Report a problem | ||
Public tax history
| Year | Property taxes | Tax assessment |
|---|---|---|
| 2025 | $4,359 -6.7% | $312,920 -1.1% |
| 2024 | $4,673 +0.1% | $316,390 -4.1% |
| 2023 | $4,670 +12.9% | $330,010 +19.4% |
| 2022 | $4,135 0% | $276,342 +10% |
| 2021 | $4,136 +1.6% | $251,220 +5.6% |
| 2020 | $4,072 -1.1% | $237,790 +3.2% |
| 2019 | $4,118 | $230,440 +4.3% |
| 2017 | -- | $220,957 +10% |
| 2016 | -- | $200,870 +0.5% |
| 2015 | -- | $199,870 +9.9% |
| 2014 | -- | $181,860 +8.1% |
| 2013 | -- | $168,230 |
| 2012 | -- | $168,230 |
| 2011 | -- | $168,230 -8.6% |
| 2010 | -- | $184,100 |
| 2009 | -- | $184,100 |
| 2008 | -- | $184,100 +5% |
| 2007 | -- | $175,300 |
Find assessor info on the county website
Monthly payment
Est. payment
Payment breakdown
Explore the cost of this home by adjusting the details. Changes won't be saved.Climate risks
Neighborhood: 77340
Nearby schools
Schools provided by the listing agent
- Elementary: Estella Stewart Elementary School
- Middle: Mance Park Middle School
- High: Huntsville High School
Source: HAR. This data may not be complete. We recommend contacting the local school district to confirm school assignments for this home.
Similar homes
- $425,0005 bd4 ba2.9k sqft1928 Greentree Dr, Huntsville, TX 77340For Sale
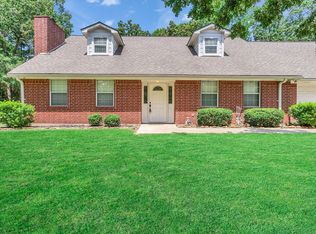 MLS ID #79449911, Yvette Balli, Southern Star Realty. HAR
 - $429,5003 bd4 ba2.5k sqft1915 E Lake Dr, Huntsville, TX 77340For Sale
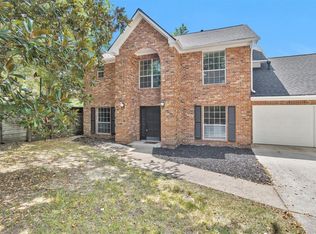 MLS ID #69697735, Jon Strong, RE/MAX Prime Properties. HAR
 - $317,0003 bd2 ba1.8k sqft2013 Wickersham Dr, Huntsville, TX 77340For Sale
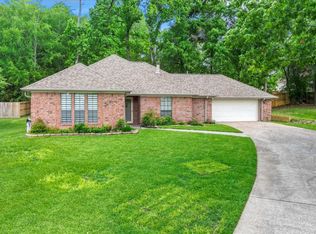 MLS ID #48266244, Meg Taylor, CB&A, Realtors. HAR
 - $525,0004 bd3 ba2.5k sqft150 Sky Oak Ln, Huntsville, TX 77340For Sale
 MLS ID #94904853, Evan Ballew, Top Guns Realty on Lake Conroe. HAR
