Welcome to this stunning home nestled on a large lot in the highly sought after Elkins Lake community. Designed with both comfort and elegant style in mind, this beautiful home features a spacious living room with a cozy wood-burning fireplace, elegant French doors that open into a large formal dining room perfect for entertaining. A generously sized laundry room with folding counter and storage. The oversized bedrooms offer exceptionally large closets. Elkins offers a resort-style amenities right outside your door, including three 9-hole golf courses with a driving range and pro shop, two swimming and kiddie pools, 4 lighted tennis, pickleball, basketball, volleyball courts, scenic lakes, walking trails, a playground, dog park, a clubhouse with restaurant, rentable on-site storage, and a picnic pavilion.
For sale
$425,000
1928 Greentree Dr, Huntsville, TX 77340
5beds
2,918sqft
:
Get pre-qualified$3,159/mo
Single Family Residence
Built in 2003
0.51 Acres Lot
$415,500 Zestimate®
$146/sqft
$250/mo HOA
What's special
Cozy wood-burning fireplaceLarge lotExceptionally large closetsOversized bedroomsElegant french doors
- 11 hours |
- 27 |
- 0 |
Zillow last checked:
Listing updated:
Listed by:
Yvette Balli TREC #0718492 346-717-5101,
Southern Star Realty
Source: HAR,MLS#: 79449911
Facts & features
Interior
Bedrooms & bathrooms
- Bedrooms: 5
- Bathrooms: 4
- Full bathrooms: 3
- 1/2 bathrooms: 1
Primary bedroom
- Level: First
- Area: 165
- Dimensions: 11 x 15
Bedroom
- Level: Second
- Area: 187
- Dimensions: 11 x 17
Bedroom
- Level: Second
- Area: 272
- Dimensions: 16 x 17
Bedroom
- Level: Second
- Area: 198
- Dimensions: 11 x 18
Other
- Level: Second
- Area: 70
- Dimensions: 7 x 10
Other
- Level: Second
- Area: 48
- Dimensions: 6 x8
Dining room
- Level: First
- Area: 221
- Dimensions: 13 x 17
Game room
- Level: Second
- Area: 176
- Dimensions: 11 x 16
Kitchen
- Level: First
- Area: 221
- Dimensions: 13 x 17
Living room
- Level: First
- Area: 289
- Dimensions: 17 x 17
Primary bath
- Level: First
- Area: 50
- Dimensions: 5 x 10
Utility room
- Level: First
- Area: 112
- Dimensions: 7 x 16
Heating
- Natural Gas
Cooling
- Gas
Appliances
- Included: Free-Standing Range
- Laundry: Electric Dryer Hookup, Washer Hookup
Features
- Primary Bed - 1st Floor
- Number of fireplaces: 1
- Fireplace features: Wood Burning
Interior area
- Total structure area: 2,918
- Total interior livable area: 2,918 sqft
Property
Parking
- Total spaces: 2
- Parking features: Attached
- Attached garage spaces: 2
Features
- Stories: 2
- Fencing: Full
Lot
- Size: 0.51 Acres
- Features: Near Golf Course, Subdivided, 1/4 Up to 1/2 Acre
Details
- Parcel number: 25948
Construction
Type & style
- Home type: SingleFamily
- Architectural style: Contemporary
- Property subtype: Single Family Residence
Materials
- Brick
- Foundation: Slab
- Roof: Composition
Condition
- New construction: No
- Year built: 2003
Utilities & green energy
- Sewer: Public Sewer
- Water: Public
Community & HOA
Community
- Subdivision: Elkins Lake - Sec 3a
HOA
- Has HOA: Yes
- Amenities included: Boat Dock, Boat Ramp, Dog Park, Golf Course
- HOA fee: $250 monthly
Location
- Region: Huntsville
Financial & listing details
- Price per square foot: $146/sqft
- Tax assessed value: $342,910
- Annual tax amount: $6,089
- Date on market: 7/31/2026
- Listing terms: Cash,Conventional,FHA,USDA Loan,VA Loan
Estimated market value
$415,500
$395,000 - $436,000
$2,763/mo
Price history
| Date | Event | Price |
|---|---|---|
| 7/31/2026 | Listed for sale | $425,000-1.1%$146/sqft |
Source:  HAR #79449911 Report a problem HAR #79449911 Report a problem | ||
| 7/20/2026 | Listing removed | $429,888$147/sqft |
Source: HAR #61892395 Report a problem | ||
| 6/4/2026 | Price change | $429,888-1.1%$147/sqft |
Source: HAR #61892395 Report a problem | ||
| 4/30/2026 | Price change | $434,888-1.1%$149/sqft |
Source: HAR #61892395 Report a problem | ||
| 4/18/2026 | Listed for sale | $439,888+41.9%$151/sqft |
Source: HAR #61892395 Report a problem | ||
| 7/14/2022 | Sold | -- |
Source: Agent Provided Report a problem | ||
| 6/16/2022 | Pending sale | $310,000$106/sqft |
Source: HAR #20561572 Report a problem | ||
| 6/10/2022 | Price change | $310,000-4.6%$106/sqft |
Source: HAR #20561572 Report a problem | ||
| 5/19/2022 | Listed for sale | $325,000$111/sqft |
Source: HAR #20561572 Report a problem | ||
Public tax history
| Year | Property taxes | Tax assessment |
|---|---|---|
| 2025 | -- | $342,910 +2.5% |
| 2024 | $1,189 -79.9% | $334,670 -5.1% |
| 2023 | $5,907 +25.6% | $352,690 +30% |
| 2022 | $4,702 +2.9% | $271,282 +10% |
| 2021 | $4,571 +7.4% | $246,620 +5.8% |
| 2020 | $4,258 +0.6% | $233,030 +5% |
| 2019 | $4,231 | $221,880 -3% |
| 2017 | -- | $228,701 +10% |
| 2016 | -- | $207,910 +1% |
| 2015 | -- | $205,910 +9.6% |
| 2014 | -- | $187,950 |
| 2013 | -- | $187,950 |
| 2012 | -- | $187,950 |
| 2011 | -- | $187,950 +1.6% |
| 2010 | -- | $185,040 |
| 2009 | -- | $185,040 |
| 2008 | -- | $185,040 +0.3% |
| 2007 | -- | $184,430 |
Find assessor info on the county website
Monthly payment
Est. payment
Payment breakdown
Explore the cost of this home by adjusting the details. Changes won't be saved.Climate risks
Neighborhood: 77340
Nearby schools
GreatSchools rating
- 3/10Stewart Elementary SchoolGrades: PK-5Distance: 3.1 mi
- 5/10Mance Park Middle SchoolGrades: 6-8Distance: 5.5 mi
- 2/10Huntsville High SchoolGrades: 9-12Distance: 6.6 mi
Schools provided by the listing agent
- Elementary: Estella Stewart Elementary School
- Middle: Mance Park Middle School
- High: Huntsville High School
Source: HAR. This data may not be complete. We recommend contacting the local school district to confirm school assignments for this home.
- $29,38023 Acres1936 Greentree Dr, Huntsville, TX 77340Off Market
- $225,1003 bd2 ba1.5k sqft1915 Foxbriar Dr, Huntsville, TX 77340Off Market
- $323,0003 bd2 ba2k sqft1913 Foxbriar Dr, Huntsville, TX 77340Off Market
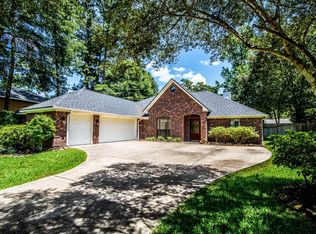
- $332,1003 bd2 ba2k sqft1920 Greentree Dr, Huntsville, TX 77340Off Market
- $341,8003 bd2 ba2.1k sqft1919 Foxbriar Dr, Huntsville, TX 77340Off Market
- $340,8003 bd2 ba2.1k sqft1919 Foxbriar, Huntsville, TX 77340Off Market
- $245,5004 bd2 ba2.1k sqft1911 Foxbriar Dr, Huntsville, TX 77340Off Market
- $11,750-- bd-- ba-- sqft1931 Greentree Dr, Huntsville, TX 77340Off Market
A local agent can set up tours, give advice and negotiate with sellers.
Similar homes
- $406,0004 bd4 ba2.5k sqft1925 E Lake Dr, Huntsville, TX 77340For Sale
 MLS ID #33956365, Cynthia Barosh, Century 21 Realty Partners. HAR
 - $379,9004 bd3 ba2.5k sqft1415 River Oaks Dr, Huntsville, TX 77340For Sale
 MLS ID #22800913, Morgan Newman, CB&A, Realtors. HAR
 - $424,0004 bd3 ba3.2k sqft660 Hillcrest Dr, Huntsville, TX 77340For Sale
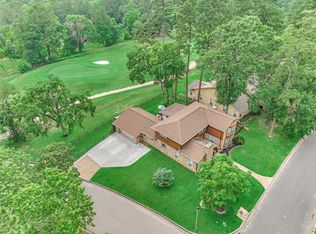 MLS ID #25303965, Amy Hersey, Compass RE Texas, LLC - The Woodlands. HAR
 - $415,0003 bd2 ba2.2k sqft37 Wildwood Lake Dr, Huntsville, TX 77340For Sale
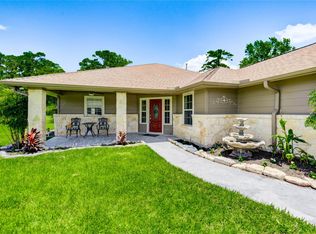 MLS ID #92642547, Diane Thomas, Pinnacle Realty Advisors. HAR
 - $470,0003 bd2 ba2.1k sqft109 Didlake Rd, Huntsville, TX 77340For SaleMLS ID #42450548, Tammy Sohl, JLA Realty. HAR
- $285,0003 bd2 ba1.7k sqft1728 E Lake Dr, Huntsville, TX 77340For SaleMLS ID #22406854, Clarissa Michaels, C & S Premier Realty. HAR
- $322,0003 bd2 ba1.8k sqft1905 Rollingwood Dr, Huntsville, TX 77340For SaleMLS ID #10797805, Cindy Markham, Markham Realty, Inc.. HAR
- $275,0004 bd3 ba2.7k sqft1223 Green Briar Dr, Huntsville, TX 77340For SaleMLS ID #89308884, Kathy Stenson, Connect Realty.com. HAR
- $325,0003 bd2 ba1.8k sqft2013 Wickersham Dr, Huntsville, TX 77340For SaleMLS ID #48266244, Meg Taylor, CB&A, Realtors. HAR
- $284,0003 bd2 ba1.7k sqft2232 Azalea Cir, Huntsville, TX 77340For SaleMLS ID #48285789, Joan Lee, JLA Realty. HAR
- $299,0004 bd2 ba2.3k sqft142 Fm 2296 Rd, Huntsville, TX 77340For SaleMLS ID #35369645, Andrea Ruiz, Real Broker, LLC. HAR
- $334,0003 bd3 ba2.1k sqft506 River Oaks Dr, Huntsville, TX 77340For SaleMLS ID #41050477, Adam Olsen, eXp Realty, LLC. HAR
- $325,0003 bd3 ba3k sqft1202 Green Briar Dr, Huntsville, TX 77340For SaleMLS ID #40923992, Adam Olsen, eXp Realty, LLC. HAR
- $475,0005 bd3 ba2.8k sqft13264 Hidden Trail Ct, Willis, TX 77318For SaleMLS ID #94233942, James Green, Green & Associates Real Estate. HAR
- $345,0003 bd2 ba1.7k sqft361 Forest Ln, Huntsville, TX 77340For SaleMLS ID #95232269, Donna Story, Keller Williams Advantage Realty. HAR
- $549,9003 bd2 ba2k sqft120 Sanctuary Rd, Huntsville, TX 77340For SaleMLS ID #76743111, Dave Walker, Century 21 Parisher Properties. HAR
- $279,0003 bd3 ba2k sqft1006 Amesbury Ct, Huntsville, TX 77340For SaleMLS ID #9044930, Cindy Markham, Markham Realty, Inc.. HAR
- $285,0003 bd3 ba2.1k sqft20 Golfview Manor Rd, Huntsville, TX 77340For SaleMLS ID #34073577, Naomi Tonsul, RE/MAX Universal. HAR
- $380,0003 bd2 ba1.4k sqft2203 Shannon Dr, Huntsville, TX 77320For SaleMLS ID #89093787, Kristen Serrato, JLA Realty. HAR
- $260,0003 bd3 ba2k sqft404 River Oaks Dr, Huntsville, TX 77340For SaleMLS ID #11039338, Dee Dee Dretke, LPT Realty, LLC. HAR
