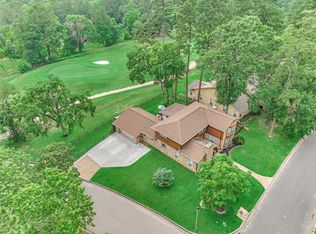
Where comfort meets nature—this beautifully designed 2-story home in sought-after Elkins Lake delivers space, style, and serene forest views. This home features a 4-bedroom & 2.5-bathrooms. The heart of the home is a sun-filled breakfast room—perfect for coffee, game nights, or gathering with friends. Double ovens for holiday baking. Primary downstairs bedroom. Step through the side gate into your private backyard oasis. Mature shade trees, ambient lighting, and generous entertaining space make this the spot for weekend gatherings or quiet evenings under the trees. Backing directly to the Sam Houston National Forest, you'll enjoy unmatched privacy and a natural buffer that few properties can offer. Expanded concrete parking for multiple vehicles or guests
Dedicated golf cart garage with direct path access—ideal for cruising to the lake, golf course, or clubhouse. A gated lakeside community offering golf, tennis, swimming, fishing, and miles of nearby state park trails—schedule today!
For sale
Price cut: $4.6K (7/14)
$379,900
1415 River Oaks Dr, Huntsville, TX 77340
4beds
2,584sqft
Single Family Residence
Built in 1993
0.26 Acres Lot
$370,200 Zestimate®
$147/sqft
$250/mo HOA
What's special
- 33 days |
- 479 |
- 24 |
Zillow last checked:
Listing updated:
Listed by:
Morgan Newman TREC #0801356 936-661-1549,
CB&A, Realtors
Source: HAR,MLS#: 22800913
Facts & features
Interior
Bedrooms & bathrooms
- Bedrooms: 4
- Bathrooms: 3
- Full bathrooms: 2
- 1/2 bathrooms: 1
Rooms
- Room types: Family Room, Utility Room
Primary bathroom
- Features: Half Bath, Primary Bath: Double Sinks, Primary Bath: Separate Shower, Primary Bath: Soaking Tub, Secondary Bath(s): Tub/Shower Combo
Kitchen
- Features: Breakfast Bar, Pantry
Heating
- Natural Gas
Cooling
- Ceiling Fan(s), Electric
Appliances
- Included: Disposal, Dryer, Washer, Double Oven, Electric Oven, Microwave, Electric Cooktop, Dishwasher
- Laundry: Gas Dryer Hookup
Features
- Crown Molding, Formal Entry/Foyer, 3 Bedrooms Up, Primary Bed - 1st Floor, Sitting Area, Walk-In Closet(s)
- Flooring: Carpet, Laminate, Tile
- Number of fireplaces: 1
- Fireplace features: Gas
Interior area
- Total structure area: 2,584
- Total interior livable area: 2,584 sqft
Video & virtual tour
Property
Parking
- Total spaces: 2
- Parking features: Attached, Additional Parking, Electric Gate, Double-Wide Driveway, Golf Cart Garage
- Attached garage spaces: 2
Features
- Stories: 2
- Patio & porch: Patio/Deck
- Exterior features: Sprinkler System
- Fencing: Back Yard
Lot
- Size: 0.26 Acres
- Features: Near Golf Course, 1/4 Up to 1/2 Acre
Details
- Parcel number: 26243
Construction
Type & style
- Home type: SingleFamily
- Architectural style: Traditional
- Property subtype: Single Family Residence
Materials
- Brick, Cement Siding
- Foundation: Slab
- Roof: Composition
Condition
- New construction: No
- Year built: 1993
Utilities & green energy
- Sewer: Public Sewer
- Water: Public
Green energy
- Energy efficient items: Thermostat
Community & HOA
Community
- Features: Subdivision Tennis Court
- Subdivision: Elkins Lake - Sec 4
HOA
- Has HOA: Yes
- Amenities included: Basketball Court, Boat Ramp, Clubhouse, Dog Park, Golf Course, Jogging Path, Park, Party Room, Picnic Area, Playground, Pond, Pool, RV/Boat Storage, Tennis Court(s)
- HOA fee: $250 monthly
Location
- Region: Huntsville
Financial & listing details
- Price per square foot: $147/sqft
- Tax assessed value: $324,530
- Annual tax amount: $5,762
- Date on market: 7/14/2026
- Listing terms: Cash,Conventional,FHA,VA Loan
- Exclusions: Fridge(S)
- Ownership: Full Ownership
- Road surface type: Asphalt, Curbs, Gutters
Estimated market value
$370,200
$352,000 - $389,000
$2,417/mo
Price history
| Date | Event | Price |
|---|---|---|
| 7/14/2026 | Price change | $379,900-1.2%$147/sqft |
Source:  HAR #22800913 Report a problem HAR #22800913 Report a problem | ||
| 6/26/2026 | Listed for sale | $384,500$149/sqft |
Source: HAR #26086713 Report a problem | ||
| 6/20/2026 | Pending sale | $384,500$149/sqft |
Source: HAR #26086713 Report a problem | ||
| 4/28/2026 | Price change | $384,500-1.4%$149/sqft |
Source: HAR #26086713 Report a problem | ||
| 4/14/2026 | Listed for sale | $390,000$151/sqft |
Source: HAR #26086713 Report a problem | ||
Public tax history
| Year | Property taxes | Tax assessment |
|---|---|---|
| 2025 | $4,565 -6.2% | $324,530 -0.9% |
| 2024 | $4,868 +15.7% | $327,540 +8.3% |
| 2023 | $4,207 -11.8% | $302,355 +10% |
| 2022 | $4,769 +2.9% | $274,868 +10% |
| 2021 | $4,635 +7.1% | $249,880 +5.6% |
| 2020 | $4,327 -1.3% | $236,610 +3.2% |
| 2019 | $4,382 | $229,310 +5.3% |
| 2017 | -- | $217,840 +6.9% |
| 2016 | -- | $203,840 |
| 2015 | -- | $203,840 +7.7% |
| 2014 | -- | $189,230 -0.1% |
| 2013 | -- | $189,470 -2.2% |
| 2012 | -- | $193,770 |
| 2011 | -- | $193,770 -0.6% |
| 2010 | -- | $194,850 |
| 2009 | -- | $194,850 |
| 2008 | -- | $194,850 +4.5% |
| 2007 | -- | $186,390 |
Find assessor info on the county website
Monthly payment
Est. payment
Payment breakdown
Explore the cost of this home by adjusting the details. Changes won't be saved.Climate risks
Neighborhood: 77340
Nearby schools
GreatSchools rating
- 3/10Stewart Elementary SchoolGrades: PK-5Distance: 1.8 mi
- 5/10Mance Park Middle SchoolGrades: 6-8Distance: 4.2 mi
- 2/10Huntsville High SchoolGrades: 9-12Distance: 5.3 mi
Schools provided by the listing agent
- Elementary: Estella Stewart Elementary School
- Middle: Mance Park Middle School
- High: Huntsville High School
Source: HAR. This data may not be complete. We recommend contacting the local school district to confirm school assignments for this home.
- $29,380-- bd-- ba-- sqft1413 River Oaks Dr, Huntsville, TX 77340Off Market
- $392,300-- bd-- ba2.3k sqft1417 River Oaks Dr, Huntsville, TX 77340Off Market
- $405,3003 bd3 ba2.3k sqft1414 River Oaks Dr, Huntsville, TX 77340Off Market
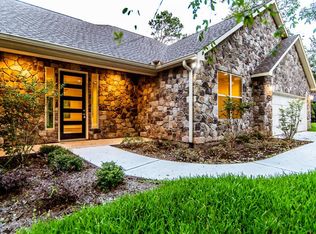
- $324,9004 bd2 ba2k sqft1411 River Oaks Dr, Huntsville, TX 77340Off Market
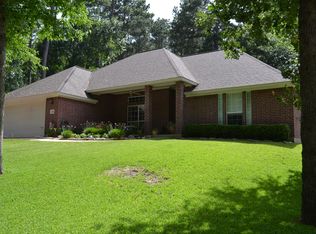
- $460,5004 bd4 ba3k sqft1416 River Oaks Dr, Huntsville, TX 77340Off Market
- $370,18010,798 sqft1412 River Oaks Dr, Huntsville, TX 77340Off Market
- $338,0003 bd2 ba1.9k sqft1419 River Oaks Dr, Huntsville, TX 77340Off Market
- $367,1004 bd2 ba2.2k sqft1410 River Oaks Dr, Huntsville, TX 77340Off Market
A local agent can set up tours, give advice and negotiate with sellers.
A local lender can help you make sure your offer is ready when you are.
Similar homes
- $429,5003 bd4 ba2.5k sqft1915 E Lake Dr, Huntsville, TX 77340For Sale
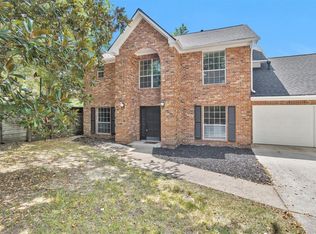 MLS ID #69697735, Jon Strong, RE/MAX Prime Properties. HAR
 - $383,8003 bd2 ba2.1k sqft706 Overbrook Dr, Huntsville, TX 77340For Sale
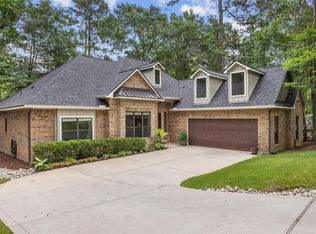 MLS ID #28890097, Lindsay Howard, Howard Home Realty. HAR
 - $397,0004 bd4 ba2.5k sqft1925 E Lake Dr, Huntsville, TX 77340For Sale
 MLS ID #33956365, Cynthia Barosh, Century 21 Realty Partners. HAR
 - $424,0004 bd3 ba3.2k sqft660 Hillcrest Dr, Huntsville, TX 77340For Sale
 MLS ID #25303965, Amy Hersey, Compass RE Texas, LLC - The Woodlands. HAR
 - $299,0003 bd3 ba1.9k sqft2011 Wickersham Dr, Huntsville, TX 77340For SaleMLS ID #76041696, Morgan Newman, CB&A, Realtors. HAR
- $412,0003 bd2 ba2.2k sqft3837 Summer Ln, Huntsville, TX 77340For SaleMLS ID #17399981, Nancy Lawrence, Lawrence Realty. HAR
- $317,0003 bd2 ba1.8k sqft2013 Wickersham Dr, Huntsville, TX 77340For SaleMLS ID #48266244, Meg Taylor, CB&A, Realtors. HAR
- $275,0003 bd2 ba1.7k sqft1728 E Lake Dr, Huntsville, TX 77340For SaleMLS ID #40349763, Clarissa Michaels, C & S Premier Realty. HAR
- $385,0003 bd2 ba1.4k sqft13 Westwood Dr, Huntsville, TX 77320For SaleMLS ID #93107991, Ryan Canada, Keller Williams Advantage Realty. HAR
- $240,0003 bd2 ba2k sqft2117 Bershire Dr, Huntsville, TX 77340For SaleMLS ID #95154566, Linda Glenn, Century 21 Realty Partners. HAR
- $298,0003 bd3 ba3k sqft1202 Green Briar Dr, Huntsville, TX 77340For SaleMLS ID #40923992, Adam Olsen, eXp Realty, LLC. HAR
- $299,0004 bd2 ba2.3k sqft142 Fm 2296 Rd, Huntsville, TX 77340For SaleMLS ID #35369645, Andrea Ruiz, Real Broker, LLC. HAR
- $415,0003 bd2 ba2.2k sqft37 Wildwood Lake Dr, Huntsville, TX 77340For SaleMLS ID #92642547, Diane Thomas, Pinnacle Realty Advisors. HAR
- $299,9002 bd2 ba1.3k sqft61 Southwood Forest Rd, Huntsville, TX 77340For SaleMLS ID #95395806, Adam Olsen, eXp Realty, LLC. HAR
- $260,0003 bd3 ba2k sqft404 River Oaks Dr, Huntsville, TX 77340For SaleMLS ID #11039338, Dee Dee Dretke, LPT Realty, LLC. HAR
- $380,0003 bd2 ba1.4k sqft2203 Shannon Dr, Huntsville, TX 77320For SaleMLS ID #89093787, Kristen Serrato, JLA Realty. HAR
- $210,0003 bd3 ba1.5k sqft3122 Molly Dr, Huntsville, TX 77340For SaleMLS ID #45440248, Laura Clark, Keller Williams Advantage Realty. HAR
- $259,0002 bd3 ba1.5k sqft412 Burning Tree Dr, Huntsville, TX 77340For SaleMLS ID #10768170, Adam Olsen, eXp Realty, LLC. HAR
- $384,0004 bd4 ba2.4k sqft15211 Jamaica Dr, Willis, TX 77318For SaleMLS ID #98964035, Kelli Aaron, Better Homes and Gardens Real Estate Gary Greene - The Woodlands. HAR
- $549,9003 bd2 ba2k sqft120 Sanctuary Rd, Huntsville, TX 77340For SaleMLS ID #76743111, Dave Walker, Century 21 Parisher Properties. HAR
