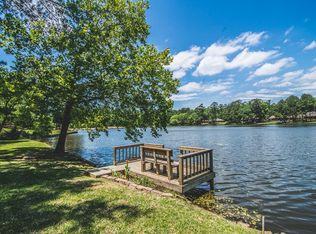
Lake living at its best! Located on a quiet cul-de-sac in a prime Elkins Lake location, this 2,560 sq ft, 3-bed, 3.5-bath home combines a warm, comfortable feel with one of the best views of Azalea Lake. Inside, each bedroom features its own ensuite bath, along with a formal dining room, dedicated office/study, spacious living room, and large kitchen. Recent improvements include a brand-new roof, all-new carpet, new tile flooring in the bathrooms, updated light fixtures, new exterior paint, and other thoughtful updates. Other features include two car garage, and in house laundry. Outside the home becomes even more special. The expansive deck and outdoor living area provide plenty of room to entertain, fish, or simply relax and take in the lake view. Elkins Lake offers 27 holes of golf, clubhouse, walking trails, playgrounds, and two community pools. Located on a quiet cul-de-sac with a motivated seller, this isn't just a house with a great lake view, it's a place that feels like home.
For sale
$429,500
1915 E Lake Dr, Huntsville, TX 77340
3beds
2,560sqft
:
Get pre-qualified$3,189/mo
Single Family Residence
Built in 1993
0.31 Acres Lot
$444,200 Zestimate®
$168/sqft
$250/mo HOA
What's special
Prime elkins lake locationLake viewNew exterior paintUpdated light fixturesFormal dining roomAll-new carpetQuiet cul-de-sac
- 1 hour |
- 25 |
- 2 |
Zillow last checked:
Listing updated:
Listed by:
Jon Strong TREC #0668049 936-291-0643,
RE/MAX Prime Properties
Source: HAR,MLS#: 69697735
Facts & features
Interior
Bedrooms & bathrooms
- Bedrooms: 3
- Bathrooms: 4
- Full bathrooms: 3
- 1/2 bathrooms: 1
Rooms
- Room types: Utility Room
Primary bedroom
- Level: Second
- Area: 211.17
- Dimensions: 15'1" x 14'
Bedroom
- Level: Second
- Area: 144
- Dimensions: 12' x 12'
Bedroom
- Level: Second
- Area: 143.31
- Dimensions: 11'2" x 12'10"
Other
- Level: First
- Area: 139.85
- Dimensions: 12'3" x 11'5"
Dining room
- Level: First
- Area: 121
- Dimensions: 11' x 11'
Kitchen
- Level: First
- Area: 294.13
- Dimensions: 15'1" x 19'6"
Living room
- Level: First
- Area: 351.92
- Dimensions: 17'2" x 20'6"
Heating
- Electric
Cooling
- Ceiling Fan(s), Electric
Appliances
- Included: Disposal, Dryer, Washer, Water Softener, Gas Oven, Gas Range, Dishwasher
Features
- Formal Entry/Foyer, All Bedrooms Up, En-Suite Bath, Walk-In Closet(s)
- Flooring: Carpet, Tile
- Number of fireplaces: 1
- Fireplace features: Gas Log
Interior area
- Total structure area: 2,560
- Total interior livable area: 2,560 sqft
Property
Parking
- Total spaces: 2
- Parking features: Attached
- Attached garage spaces: 2
Features
- Stories: 2
- Patio & porch: Patio/Deck
- Fencing: None
- On waterfront: Yes
- Waterfront features: Lake Front
Lot
- Size: 0.31 Acres
- Features: Back Yard, Cul-De-Sac, Near Golf Course, Subdivided, Waterfront, 1/4 Up to 1/2 Acre
Details
- Parcel number: 25813
Construction
Type & style
- Home type: SingleFamily
- Architectural style: Traditional
- Property subtype: Single Family Residence
Materials
- Brick, Wood Siding
- Foundation: Slab
- Roof: Composition
Condition
- New construction: No
- Year built: 1993
Utilities & green energy
- Sewer: Public Sewer
- Water: Public
Community & HOA
Community
- Features: Subdivision Tennis Court
- Subdivision: Elkins Lake
HOA
- Has HOA: Yes
- Amenities included: Basketball Court, Boat Ramp, Clubhouse, Dog Park, Golf Course, Jogging Path, Playground, Pond, Pool, Tennis Court(s), Trail(s)
- HOA fee: $250 monthly
Location
- Region: Huntsville
Financial & listing details
- Price per square foot: $168/sqft
- Tax assessed value: $470,670
- Annual tax amount: $7,717
- Date on market: 8/13/2026
- Listing terms: Cash,Conventional
- Road surface type: Asphalt
Estimated market value
$444,200
$413,000 - $480,000
$2,129/mo
Price history
| Date | Event | Price |
|---|---|---|
| 8/13/2026 | Price change | $429,500+22.7%$168/sqft |
Source:  HAR #69697735 Report a problem HAR #69697735 Report a problem | ||
| 8/19/2025 | Price change | $349,900-2.8%$137/sqft |
Source: HAR #98777266 Report a problem | ||
| 7/30/2025 | Price change | $359,900-1.4%$141/sqft |
Source: HAR #98777266 Report a problem | ||
| 6/6/2025 | Price change | $365,000-3.7%$143/sqft |
Source: HAR #98777266 Report a problem | ||
| 4/27/2025 | Price change | $379,000-1.3%$148/sqft |
Source: HAR #98777266 Report a problem | ||
| 3/26/2025 | Price change | $384,000-1.3%$150/sqft |
Source: HAR #98777266 Report a problem | ||
| 2/3/2025 | Price change | $389,000-1.5%$152/sqft |
Source: HAR #98777266 Report a problem | ||
| 1/15/2025 | Listed for sale | $394,9000%$154/sqft |
Source: HAR #98777266 Report a problem | ||
| 11/17/2024 | Listing removed | $395,000$154/sqft |
Source: HAR #44568445 Report a problem | ||
| 11/11/2024 | Price change | $395,000-1%$154/sqft |
Source: HAR #44568445 Report a problem | ||
| 9/23/2024 | Listed for sale | $399,000+115.7%$156/sqft |
Source: HAR #44568445 Report a problem | ||
| 8/29/2013 | Listing removed | $185,000$72/sqft |
Source: Diana Sprott #282736556 Report a problem | ||
| 8/24/2013 | Listed for sale | $185,000$72/sqft |
Source: Keller Williams Realty #52394054 Report a problem | ||
Public tax history
| Year | Property taxes | Tax assessment |
|---|---|---|
| 2025 | $8,357 +3.8% | $470,670 +2.2% |
| 2024 | $8,050 -77% | $460,750 -1.4% |
| 2023 | $34,932 +377.4% | $467,170 +20.5% |
| 2022 | $7,317 +8.2% | $387,770 +12.4% |
| 2021 | $6,765 +5.7% | $344,970 +4.5% |
| 2020 | $6,400 -3.4% | $330,150 +1.2% |
| 2019 | $6,626 | $326,280 +2.1% |
| 2017 | -- | $319,700 +7.5% |
| 2016 | -- | $297,400 +11.2% |
| 2015 | -- | $267,400 +8.3% |
| 2014 | -- | $246,950 +0.2% |
| 2013 | -- | $246,410 |
| 2012 | -- | $246,410 |
| 2011 | -- | $246,410 +3.8% |
| 2010 | -- | $237,400 |
| 2009 | -- | $237,400 |
| 2008 | -- | $237,400 +2.4% |
| 2007 | -- | $231,820 |
Find assessor info on the county website
Monthly payment
Est. payment
Payment breakdown
Explore the cost of this home by adjusting the details. Changes won't be saved.Climate risks
Neighborhood: 77340
Nearby schools
GreatSchools rating
- 3/10Stewart Elementary SchoolGrades: PK-5Distance: 2.8 mi
- 5/10Mance Park Middle SchoolGrades: 6-8Distance: 5.2 mi
- 2/10Huntsville High SchoolGrades: 9-12Distance: 6.2 mi
Schools provided by the listing agent
- Elementary: Estella Stewart Elementary School
- Middle: Mance Park Middle School
- High: Huntsville High School
Source: HAR. This data may not be complete. We recommend contacting the local school district to confirm school assignments for this home.
- $554,5003 bd2 ba3.1k sqft1913 E Lake Dr, Huntsville, TX 77340Off Market
- $78,000-- bd-- ba-- sqft1917 E Lake Dr, Huntsville, TX 77340Off Market
- $45,500-- bd-- ba-- sqft2020 Green Briar Dr, Huntsville, TX 77340Off Market
- $430,6003 bd4 ba2.9k sqft1919 E Lake Dr, Huntsville, TX 77340Off Market
- $503,2003 bd3 ba3.6k sqft1907 E Lake Dr, Huntsville, TX 77340Off Market
- $13,000-- bd-- ba-- sqft1909 E Lake Dr, Huntsville, TX 77340Off Market
- $490,8003 bd4 ba3.5k sqft2012 Green Briar Dr, Huntsville, TX 77340Off Market
- $29,380-- bd-- ba-- sqft1921 E Lake Dr, Huntsville, TX 77340Off Market
A local agent can set up tours, give advice and negotiate with sellers.
A local lender can help you make sure your offer is ready when you are.
Similar homes
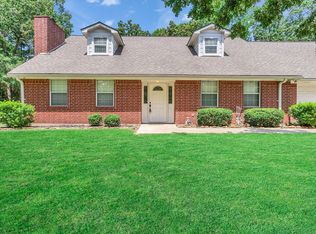
- $425,0005 bd4 ba2.9k sqft1928 Greentree Dr, Huntsville, TX 77340For Sale
 MLS ID #79449911, Yvette Balli, Southern Star Realty. HAR
 - $399,0004 bd4 ba2.5k sqft1925 E Lake Dr, Huntsville, TX 77340For Sale
 MLS ID #33956365, Cynthia Barosh, Century 21 Realty Partners. HAR
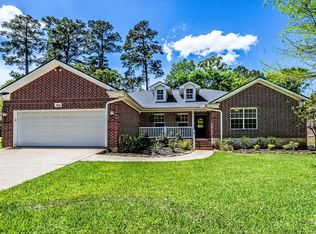
 - $409,9004 bd3 ba2.3k sqft1916 Greentree Dr, Huntsville, TX 77340For Sale
 MLS ID #77490999, Alice Ellisor, Alice Ellisor Realty. HAR
 - $--4 bd4 ba2.7k sqft3713 Daisy Ln, Huntsville, TX 77340AuctionXome
- $240,0003 bd2 ba2k sqft2117 Bershire Dr, Huntsville, TX 77340For SaleMLS ID #95154566, Linda Glenn, Century 21 Realty Partners. HAR
- $299,0003 bd2 ba1.4k sqft1856 Rollingwood Dr, Huntsville, TX 77340For SaleMLS ID #39502126, Sherri Barrett, Compass RE Texas, LLC - The Woodlands. HAR
- $424,0004 bd3 ba3.2k sqft660 Hillcrest Dr, Huntsville, TX 77340For SaleMLS ID #25303965, Amy Hersey, Compass RE Texas, LLC - The Woodlands. HAR
- $380,0003 bd2 ba2.8k sqft372 Oak Hill Rd, Huntsville, TX 77340For SaleMLS ID #60008030, Claudia Kirkwood, Homes Of Huntsville, Inc. HAR
- $338,5003 bd2 ba2.1k sqft813 River Oaks Dr, Huntsville, TX 77340Active
 MLS ID #1127261, Trey Anderson, Pinnacle Realty Advisors. Unlock MLS
 - $450,0004 bd4 ba3.8k sqft1776 Avenue S, Huntsville, TX 77340For SaleMLS ID #54086195, Natalie Pierce-Cox, Markham Realty, Inc.. HAR
- $569,9003 bd3 ba3k sqft2018 Wickersham Dr, Huntsville, TX 77340For SaleMLS ID #65355778, Merwin Weenig, 5X REALTY. HAR
- $317,0003 bd2 ba1.8k sqft2013 Wickersham Dr, Huntsville, TX 77340For SaleMLS ID #48266244, Meg Taylor, CB&A, Realtors. HAR
- $525,0004 bd3 ba2.5k sqft150 Sky Oak Ln, Huntsville, TX 77340For SaleMLS ID #897020, Evan Ballew, Top Guns Realty on Lake Conroe. HAR
- $345,0003 bd2 ba2.4k sqft218 Westridge Dr, Huntsville, TX 77340For SaleMLS ID #52491946, Cathy Pugh, Compass RE Texas, LLC - The Woodlands. HAR
- $549,9003 bd2 ba2k sqft120 Sanctuary Rd, Huntsville, TX 77340For SaleMLS ID #76743111, Dave Walker, Century 21 Parisher Properties. HAR
- $425,0003 bd2 ba1.4k sqft1207 21st St, Huntsville, TX 77340For SaleMLS ID #48314818, Gwena Parker, Realty Of America, LLC. HAR
- $345,0003 bd2 ba1.7k sqft361 Forest Ln, Huntsville, TX 77340For SaleMLS ID #95232269, Donna Story, Keller Williams Advantage Realty. HAR
- $275,0003 bd2 ba1.8k sqft501 Cherry Hills Dr, Huntsville, TX 77340For SaleMLS ID #61543944, Stacey Roberts, RE/MAX Integrity. HAR
- $264,9003 bd3 ba1.7k sqft3660 Red Bud Ln, Huntsville, TX 77340For SaleMLS ID #33791668, Michelle Whitecotton, Markham Realty, Inc.. HAR
- $369,9002 bd2 ba1.3k sqft2217 Shannon Dr, Huntsville, TX 77320For SaleMLS ID #82130178, Stacey Roberts, RE/MAX Integrity. HAR
