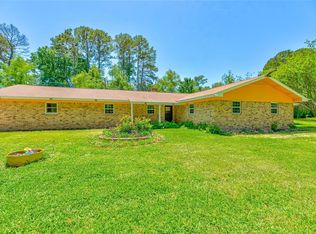
Nestled on a beautifully secluded 1+ acre lot in the heart of Huntsville, this architecturally distinctive home showcases timeless mid-century modern influences, exceptional privacy, and natural beauty. Floor-to-ceiling windows throughout provide stunning views from every room while filling the home with natural light. The spacious floor plan features 4 bedrooms, 3.5 baths, two living areas, formal dining with built-in buffet, breakfast room, and an updated kitchen with neutral finishes. Thoughtful details include an open foyer, engineered wood floors, plantation shutters, wet bar, and abundant storage. The main-level primary suite offers a private balcony overlooking the peaceful surroundings, while guest bedrooms are located downstairs. Enjoy outdoor living on the terrace, Trex front porch, and wooded setting. Additional features include a circle driveway, three-car carport, and a rare blend of architectural character, modern updates, privacy, and an unbeatable in-town location.
For sale
$450,000
1776 Avenue S, Huntsville, TX 77340
4beds
3,821sqft
Single Family Residence
Built in 1975
1.04 Acres Lot
$429,000 Zestimate®
$118/sqft
$-- HOA
What's special
Wooded settingThree-car carportFloor-to-ceiling windows throughoutCircle drivewayEngineered wood floorsSpacious floor planOpen foyer
- 65 days
- 810
- 107
Zillow last checked:
Listing updated:
Listed by:
Natalie Pierce-Cox TREC #0616479 936-661-1075,
Markham Realty, Inc.
Source: HAR,MLS#: 54086195
Facts & features
Interior
Bedrooms & bathrooms
- Bedrooms: 4
- Bathrooms: 4
- Full bathrooms: 3
- 1/2 bathrooms: 1
Rooms
- Room types: Utility Room
Primary bathroom
- Features: Primary Bath: Double Sinks, Primary Bath: Jetted Tub, Primary Bath: Separate Shower, Secondary Bath(s): Double Sinks, Secondary Bath(s): Shower Only, Secondary Bath(s): Tub/Shower Combo
Kitchen
- Features: Breakfast Bar, Kitchen Island, Walk-in Pantry
Heating
- Natural Gas
Cooling
- Ceiling Fan(s), Electric
Appliances
- Included: Disposal, Electric Oven, Freestanding Oven, Microwave, Electric Range, Free-Standing Range, Dishwasher
- Laundry: Electric Dryer Hookup, Washer Hookup
Features
- High Ceilings, Wet Bar, Primary Bed - 1st Floor, Sitting Area, Split Plan, Walk-In Closet(s)
- Flooring: Carpet, Tile, Wood
- Number of fireplaces: 2
- Fireplace features: Gas Log
Interior area
- Total structure area: 3,821
- Total interior livable area: 3,821 sqft
Video & virtual tour
Property
Parking
- Total spaces: 3
- Parking features: Additional Parking, Circular Driveway, Attached Carport
- Carport spaces: 3
Features
- Stories: 2
- Patio & porch: Covered, Patio/Deck, Porch
- Exterior features: Sprinkler System
- Has spa: Yes
Lot
- Size: 1.04 Acres
- Features: Back Yard, Cleared, Wooded, 1 Up to 2 Acres
Details
- Parcel number: 29413
Construction
Type & style
- Home type: SingleFamily
- Architectural style: Traditional
- Property subtype: Single Family Residence
Materials
- Brick, Wood Siding
- Foundation: Slab
- Roof: Composition
Condition
- New construction: No
- Year built: 1975
Utilities & green energy
- Sewer: Public Sewer
- Water: Public
Community & HOA
Community
- Subdivision: Highland
Location
- Region: Huntsville
Financial & listing details
- Price per square foot: $118/sqft
- Tax assessed value: $478,270
- Annual tax amount: $8,492
- Date on market: 7/7/2026
- Listing terms: Cash,Conventional
- Road surface type: Asphalt, Curbs, Gutters
Estimated market value
$429,000
$408,000 - $450,000
$2,745/mo
Price history
| Date | Event | Price |
|---|---|---|
| 7/7/2026 | Listed for sale | $450,000$118/sqft |
Source:  HAR #54086195 Report a problem HAR #54086195 Report a problem | ||
Public tax history
| Year | Property taxes | Tax assessment |
|---|---|---|
| 2025 | $2,920 -13.2% | $478,270 -1.6% |
| 2024 | $3,365 +1.2% | $486,130 +0.1% |
| 2023 | $3,326 -38.8% | $485,820 +3% |
| 2022 | $5,439 0% | $471,581 +10% |
| 2021 | $5,440 +0.4% | $428,710 +4.9% |
| 2020 | $5,417 +0.4% | $408,730 +7.1% |
| 2019 | $5,396 | $381,535 +14.6% |
| 2017 | -- | $332,990 +8.3% |
| 2016 | -- | $307,360 +2.5% |
| 2015 | -- | $299,720 +10.4% |
| 2014 | -- | $271,470 -0.1% |
| 2013 | -- | $271,850 |
| 2012 | -- | $271,850 |
| 2011 | -- | $271,850 +6.7% |
| 2010 | -- | $254,680 |
| 2009 | -- | $254,680 |
| 2008 | -- | $254,680 -2.2% |
| 2007 | -- | $260,310 |
Find assessor info on the county website
Monthly payment
Est. payment
Payment breakdown
Explore the cost of this home by adjusting the details. Changes won't be saved.Climate risks
Neighborhood: 77340
Nearby schools
Schools provided by the listing agent
- Elementary: Scott Johnson Elementary School
- Middle: Mance Park Middle School
- High: Huntsville High School
Source: HAR. This data may not be complete. We recommend contacting the local school district to confirm school assignments for this home.

Similar homes
- $425,0004 bd4 ba3.8k sqft3732 Summer Ln, Huntsville, TX 77340For Sale
 MLS ID #75491074, Adam Olsen, eXp Realty, LLC. HAR
 - $450,0004 bd4 ba3k sqft3003 Paul Knox St, Huntsville, TX 77320For Sale
 MLS ID #17688387, Charles Miller, RE/MAX Lake Livingston. HAR
 - $474,9004 bd4 ba3k sqft289 Broadmoor Dr, Huntsville, TX 77340For Sale
 MLS ID #13319003, Kayla Fisher, CB&A, Realtors- Southeast. HAR
 - $--4 bd4 ba2.7k sqft3713 Daisy Ln, Huntsville, TX 77340Auction
 Xome
Xome
