Discover exceptional space, flexibility, and privacy at 3732 Summer Lane! Set on approximately half an acre in a wooded Huntsville neighborhood, this 3,850-square-foot home offers 4 bedrooms with potential for a fifth, 3.5 baths, and multiple living areas. Recent improvements include new LVP flooring throughout the common areas, updated carpet, a new breaker panel, and a new front drainage system. Soaring ceilings and abundant natural light enhance the main living area. The kitchen features granite countertops, designer backsplash, island, and walk-in pantry. The first-floor primary suite offers an updated bath with dual sinks, soaking tub, and separate shower. Upstairs includes a bedroom, full bath, living area, and kitchenette. Flexible bonus rooms provide additional options for an office, game room, fitness area, or bedroom. Outside, enjoy a fenced backyard, deck, private in-ground pool, and mature trees.
For sale
$425,000
3732 Summer Ln, Huntsville, TX 77340
4beds
3,850sqft
Single Family Residence
Built in 1973
0.53 Acres Lot
$407,900 Zestimate®
$110/sqft
$-- HOA
What's special
Private in-ground poolUpdated carpetAbundant natural lightFlexible bonus roomsGranite countertopsSoaking tubFenced backyard
- 44 days
- 396
- 44
Zillow last checked:
Listing updated:
Listed by:
Adam Olsen TREC #0642075 936-689-9123,
eXp Realty, LLC
Source: HAR,MLS#: 75491074
Facts & features
Interior
Bedrooms & bathrooms
- Bedrooms: 4
- Bathrooms: 4
- Full bathrooms: 3
- 1/2 bathrooms: 1
Primary bedroom
- Level: First
- Area: 280
- Dimensions: 20 x 14
Bedroom
- Level: Second
- Area: 288
- Dimensions: 18 x 16
Bedroom
- Level: First
- Area: 154
- Dimensions: 14 x 11
Bedroom
- Level: First
- Area: 168
- Dimensions: 14 x 12
Den
- Level: First
- Area: 464
- Dimensions: 16 x 29
Dining room
- Level: First
- Area: 99
- Dimensions: 11 x 9
Other
- Level: Second
- Area: 442
- Dimensions: 26 x 17
Kitchen
- Level: First
- Area: 144
- Dimensions: 12 x 12
Living room
- Level: First
- Area: 483
- Dimensions: 23 x 21
Media room
- Level: Second
- Area: 90
- Dimensions: 10 x 9
Heating
- Electric
Cooling
- Ceiling Fan(s), Electric
Appliances
- Included: Disposal, Electric Oven, Microwave, Electric Range, Dishwasher
- Laundry: Electric Dryer Hookup, Washer Hookup
Features
- High Ceilings, 1 Bedroom Up, 2 Primary Bedrooms, Primary Bed - 1st Floor, Primary Bed - 2nd Floor
- Flooring: Carpet, Tile, Vinyl
- Windows: Window Coverings
- Number of fireplaces: 1
- Fireplace features: Wood Burning
Interior area
- Total structure area: 3,850
- Total interior livable area: 3,850 sqft
Video & virtual tour
Property
Features
- Levels: Split Level
- Stories: 2
- Patio & porch: Patio/Deck
- Has private pool: Yes
- Pool features: In Ground
- Fencing: Back Yard
Lot
- Size: 0.53 Acres
- Features: Subdivided, 1/2 Up to 1 Acre
Details
- Parcel number: 36974
Construction
Type & style
- Home type: SingleFamily
- Architectural style: Contemporary
- Property subtype: Single Family Residence
Materials
- Wood Siding
- Foundation: Slab
- Roof: Composition
Condition
- New construction: No
- Year built: 1973
Utilities & green energy
- Sewer: Public Sewer
- Water: Public
Community & HOA
Community
- Subdivision: Spring Lake - Sec 3
Location
- Region: Huntsville
Financial & listing details
- Price per square foot: $110/sqft
- Tax assessed value: $481,260
- Annual tax amount: $8,545
- Date on market: 8/31/2026
- Listing terms: Cash,Conventional,FHA,VA Loan
Estimated market value
$407,900
$388,000 - $428,000
$4,009/mo
Price history
| Date | Event | Price |
|---|---|---|
| 8/31/2026 | Listed for sale | $425,000+1.2%$110/sqft |
Source:  HAR #75491074 Report a problem HAR #75491074 Report a problem | ||
| 3/24/2023 | Listing removed | -- |
Source:  HAR #64327344 Report a problem HAR #64327344 Report a problem | ||
| 2/17/2023 | Price change | $420,000-2.3%$109/sqft |
Source: HAR #84831381 Report a problem | ||
| 1/26/2023 | Listed for rent | $3,000$1/sqft |
Source: HAR #64327344 Report a problem | ||
| 11/30/2022 | Price change | $430,000-4.4%$112/sqft |
Source: HAR #10747205 Report a problem | ||
| 10/3/2022 | Price change | $450,000-4.2%$117/sqft |
Source: HAR #96012236 Report a problem | ||
| 8/31/2022 | Listed for sale | $469,900+23.7%$122/sqft |
Source: HAR #96012236 Report a problem | ||
| 11/10/2021 | Listing removed | -- |
Source: HAR #14975043 Report a problem | ||
| 9/26/2021 | Pending sale | $379,900$99/sqft |
Source: HAR #14975043 Report a problem | ||
| 9/17/2021 | Listed for sale | $379,900+28.8%$99/sqft |
Source: HAR #14975043 Report a problem | ||
| 12/29/2017 | Listing removed | $295,000$77/sqft |
Source: Central Metro Realty #35725214 Report a problem | ||
| 11/29/2017 | Pending sale | $295,000$77/sqft |
Source: Central Metro Realty #35725214 Report a problem | ||
| 7/17/2017 | Listed for sale | $295,000+0%$77/sqft |
Source: Owner Report a problem | ||
| 4/12/2017 | Listing removed | $294,995$77/sqft |
Source: Keller Williams - Conroe/Lake Conroe/Magnolia/Huntsville #47564283 Report a problem | ||
| 2/24/2017 | Price change | $294,995-1.7%$77/sqft |
Source: Keller Williams - Conroe/Lake Conroe/Magnolia/Huntsville #47564283 Report a problem | ||
| 2/16/2017 | Price change | $299,995-4.8%$78/sqft |
Source: Keller Williams - Conroe/Lake Conroe/Magnolia/Huntsville #47564283 Report a problem | ||
| 1/30/2017 | Price change | $315,000-4.5%$82/sqft |
Source: Keller Williams - Conroe/Lake Conroe/Magnolia/Huntsville #47564283 Report a problem | ||
| 11/30/2016 | Listed for sale | $330,000$86/sqft |
Source: Keller Williams Realty #47564283 Report a problem | ||
Public tax history
| Year | Property taxes | Tax assessment |
|---|---|---|
| 2025 | $8,545 +19.5% | $481,260 +17.6% |
| 2024 | $7,152 +5.2% | $409,370 +0.8% |
| 2023 | $6,801 -5% | $406,040 +7% |
| 2022 | $7,160 +4% | $379,460 +8.1% |
| 2021 | $6,886 +7.1% | $351,170 +5.9% |
| 2020 | $6,429 -4.5% | $331,670 +0% |
| 2019 | $6,734 | $331,590 +19.2% |
| 2017 | -- | $278,200 +88% |
| 2016 | -- | $148,000 -1.1% |
| 2015 | -- | $149,600 -17.8% |
| 2014 | -- | $181,990 +46.2% |
| 2013 | -- | $124,510 |
| 2012 | -- | $124,510 |
| 2011 | -- | $124,510 +1.8% |
| 2010 | -- | $122,260 |
| 2009 | -- | $122,260 |
| 2008 | -- | $122,260 -25.8% |
| 2007 | -- | $164,700 |
Find assessor info on the county website
Monthly payment
Est. payment
Payment breakdown
Explore the cost of this home by adjusting the details. Changes won't be saved.Climate risks
Neighborhood: 77340
Nearby schools
Schools provided by the listing agent
- Elementary: Estella Stewart Elementary School
- Middle: Mance Park Middle School
- High: Huntsville High School
Source: HAR. This data may not be complete. We recommend contacting the local school district to confirm school assignments for this home.
Similar homes
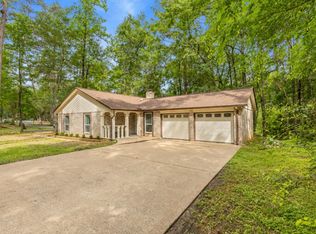
- $450,0004 bd4 ba3.8k sqft1776 Avenue S, Huntsville, TX 77340For Sale
 MLS ID #54086195, Natalie Pierce-Cox, Markham Realty, Inc.. HAR
 - $388,0004 bd3 ba3.2k sqft660 Hillcrest Dr, Huntsville, TX 77340For Sale
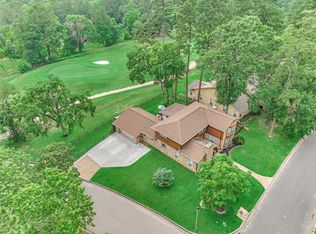 MLS ID #92537217, Amy Hersey, Compass RE Texas, LLC - The Woodlands. HAR
 - $425,0005 bd4 ba2.9k sqft1928 Greentree Dr, Huntsville, TX 77340For Sale
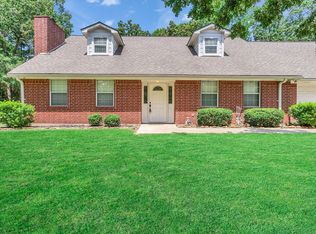 MLS ID #79449911, Yvette Balli, Southern Star Realty. HAR
 - $350,0004 bd3 ba2.3k sqft2120 Avenue R, Huntsville, TX 77340For Sale
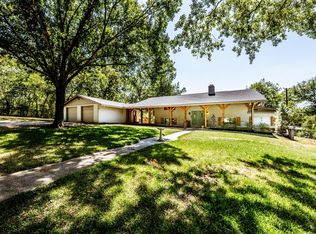 MLS ID #96380479, Lexi Standley, Standley Real Estate Company, LLC. HAR
