Charming 3-bedroom, 2-bath home situated on just under half an acre in a highly desirable Huntsville location near Sam Houston State University and easy access to Hwy 45. This inviting property features high ceilings and an open-concept kitchen and dining area designed for comfortable everyday living and effortless entertaining. A bright sunroom offers flexible use as a home office, reading nook, or bonus living space while overlooking a well-designed back deck and expansive backyard. The outdoor space is truly a highlight, showcasing mature trees that provide shade, privacy, and a peaceful natural setting. Whether relaxing on the deck or enjoying the view from inside, this home blends indoor comfort with outdoor beauty. Conveniently located near shopping, dining, and university amenities, this property offers the perfect balance of space, location, and lifestyle in the heart of Huntsville.
Sold
Price Unknown
3740 Summer Lane, Huntsville, TX 77340
3beds
1,848sqft
Single Family Residence
Built in 1975
0.5 Acres Lot
$288,800 Zestimate®
$--/sqft
$2,011 Estimated rent
Home value
$288,800
Estimated sales range
Not available
$2,011/mo
Zestimate® history
Owner options
List your home for rent
$2,011/mo
Rent Zestimate®
Find your next renter with Zillow Rental Manager. Plus, with online applications, you can quickly screen prospective tenants – for free.
$2,011/mo
Rent Zestimate®
Refinance and save
$600/mo
Est. payment
Refinancing to a lower rate could help reduce your monthly payments and save thousands over the life of the loan.
$600/mo
Est. payment
Explore your selling options
Work with a Zillow partner agent
Leverage their expertise and Zillow's premium Showcase listings to get your home seen by more buyers.
Get startedList with your own agent
Get your home in front of millions of buyers by listing it on Zillow.
Learn how to do itSell it yourself
Take full control of how buyers see your home on Zillow by listing For Sale by Owner (FSBO).
List your homeWhat's special
Zillow last checked:
Listing updated:
Listed by:
Adam Olsen,
eXp Realty, LLC
Bought with:
Adam Olsen, 0642075
eXp Realty, LLC
Source: eXp Realty,MLS#: 56600679
Facts & features
Interior
Bedrooms & bathrooms
- Bedrooms: 3
- Bathrooms: 2
- Full bathrooms: 2
Rooms
- Room types: Family Room, Office, Utility Room
Heating
- Natural Gas
Cooling
- Ceiling Fan(s), Electric
Appliances
- Included: Disposal, Gas Oven, Microwave, Gas Range, Dishwasher
- Laundry: Gas Dryer Hookup, Washer Hookup
Features
- Crown Molding, High Ceilings, En-Suite Bath, Walk-In Closet(s)
- Flooring: Tile
- Windows: Window Coverings
- Number of fireplaces: 2
- Fireplace features: Wood Burning
Interior area
- Total structure area: 1,848
- Total interior livable area: 1,848 sqft
Property
Parking
- Total spaces: 2
- Parking features: Attached, Garage Door Opener, Double-Wide Driveway
- Attached garage spaces: 2
Features
- Stories: 1
- Patio & porch: Covered, Patio/Deck, Porch
- Exterior features: Side Yard
Lot
- Size: 0.5 Acres
- Features: Back Yard, Corner Lot, 1/4 Up to 1/2 Acre
Details
- Parcel number: 36970
Construction
Type & style
- Home type: SingleFamily
- Architectural style: Traditional
- Property subtype: Single Family Residence
Materials
- Brick
- Foundation: Slab
- Roof: Composition
Condition
- New construction: No
- Year built: 1975
Utilities & green energy
- Sewer: Public Sewer
- Water: Public
Community & HOA
Community
- Subdivision: Spring Lake
HOA
- Has HOA: Yes
- Amenities included: Basketball Court, Jogging Path, Playground, Pool, Tennis Court(s), Trail(s)
- HOA fee: $600 annually
- HOA name: Spring Lake HOA
- HOA phone: 979-703-1819
Location
- Region: Huntsville
Financial & listing details
- Tax assessed value: $286,020
- Annual tax amount: $4,713
- Date on market: 5/4/2026
- Cumulative days on market: 95 days
- Listing terms: Cash,Conventional,FHA,VA Loan
- Road surface type: Asphalt
Price history
| Date | Event | Price |
|---|---|---|
| 9/4/2026 | Sold | -- |
Source: eXp Realty #208320830 Report a problem | ||
| 8/7/2026 | Pending sale | $310,000$168/sqft |
Source:  HAR #56600679 Report a problem HAR #56600679 Report a problem | ||
| 7/16/2026 | Price change | $310,000-3.1%$168/sqft |
Source: eXp Realty #56600679 Report a problem | ||
| 5/4/2026 | Listed for sale | $320,000$173/sqft |
Source: HAR #56600679 Report a problem | ||
Public tax history
| Year | Property taxes | Tax assessment |
|---|---|---|
| 2025 | $3,516 +4.6% | $265,441 +10% |
| 2024 | $3,361 +13% | $241,310 +5.5% |
| 2023 | $2,975 -15.2% | $228,775 +10% |
| 2022 | $3,507 +1.9% | $207,977 +10% |
| 2021 | $3,443 +9.1% | $189,070 +7.3% |
| 2020 | $3,156 -1.3% | $176,220 +3% |
| 2019 | $3,199 | $171,020 +15.3% |
| 2017 | -- | $148,270 +8.6% |
| 2016 | -- | $136,560 +4.3% |
| 2015 | -- | $130,900 +4.3% |
| 2014 | -- | $125,540 +3.7% |
| 2013 | -- | $121,070 |
| 2012 | -- | $121,070 |
| 2011 | -- | $121,070 +0.1% |
| 2010 | -- | $120,920 |
| 2009 | -- | $120,920 |
| 2008 | -- | $120,920 +5.2% |
| 2007 | -- | $114,980 |
Find assessor info on the county website
Neighborhood: 77340
Nearby homes
- $247,2003 bd2 ba1.8k sqft3736 Summer Ln, Huntsville, TX 77340Off Market
- $275,2004 bd3 ba1.8k sqft3744 Summer Ln, Huntsville, TX 77340Off Market
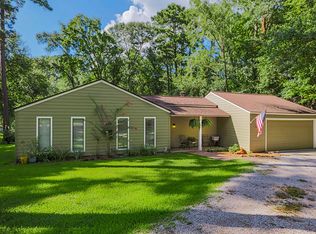
- $425,0004 bd4 ba3.8k sqft3732 Summer Ln, Huntsville, TX 77340For Sale

- $299,8003 bd3 ba2.3k sqft3741 Summer Ln, Huntsville, TX 77340Off Market
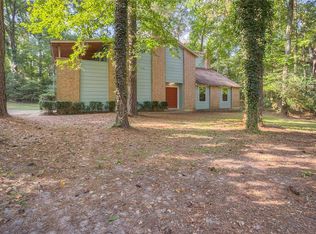
- $24,390-- bd-- ba-- sqft3728 Summer Ln, Huntsville, TX 77340Off Market
- $285,0004 bd2 ba2.6k sqft3737 Summer Ln, Huntsville, TX 77340For Sale
- $357,2003 bd2 ba2.1k sqft3745 Summer Ln, Huntsville, TX 77340Off Market
- $297,9003 bd2 ba2.4k sqft3733 Summer Ln, Huntsville, TX 77340Off Market
Nearby schools
GreatSchools rating
- 3/10Stewart Elementary SchoolGrades: PK-5Distance: 1.5 mi
- 5/10Mance Park Middle SchoolGrades: 6-8Distance: 3.5 mi
- 2/10Huntsville High SchoolGrades: 9-12Distance: 4.7 mi
Schools provided by the listing agent
- Elementary: Estella Stewart Elementary School
- Middle: Mance Park Middle School
- High: Huntsville High School
Source: eXp Realty. This data may not be complete. We recommend contacting the local school district to confirm school assignments for this home.
Get a cash offer in 3 minutes
Find out how much your home could sell for in as little as 3 minutes with a no-obligation cash offer.
Estimated market value
$288,800
Get a cash offer in 3 minutes
Find out how much your home could sell for in as little as 3 minutes with a no-obligation cash offer.
Estimated market value
$288,800
- Texas
- Walker County
- Huntsville
- 77340
- 3740 Summer Lane
