Spring Lake is a lovely neigborhood and this home has a very private backyard that borders woods along the back fence line. Large home with 4 bedrooms, formal living and dining, den, and two baths. Beautifully remodeled kitchen, den and utility room. The rest of the home is original so you can add all your personal touches! Den with large fireplace and plenty of room for large parties. Upstairs bath is a Jack & Jill with sink, toilet, and lots of storage cabinets and other side with shower tub combo, toilet and sink. Home offers lots of storage and all bedrooms have two closets. Large utility room leading out to 550 sq.ft. garage off of den. Home has a spacious backyard with a concrete slab where there was once a storage building.
For sale
$285,000
3737 Summer Ln, Huntsville, TX 77340
4beds
2,602sqft
Single Family Residence
Built in 1973
-- sqft lot
$274,700 Zestimate®
$110/sqft
$-- HOA
What's special
Formal living and diningBeautifully remodeled kitchenLarge utility roomUtility roomLots of storageDen with large fireplace
- 52 days
- 143
- 7
Zillow last checked:
Listing updated:
Listed by:
Alice Ellisor TREC #0251636 936-293-6580,
Alice Ellisor Realty
Source: HAR,MLS#: 77926742
Facts & features
Interior
Bedrooms & bathrooms
- Bedrooms: 4
- Bathrooms: 2
- Full bathrooms: 2
Rooms
- Room types: Den, Utility Room
Primary bedroom
- Level: First
- Area: 181.65
- Dimensions: 15x12.11
Bedroom
- Level: Second
- Area: 151.13
- Dimensions: 12.7x11.9
Bedroom
- Level: Second
- Area: 216
- Dimensions: 15x14.4
Bedroom
- Level: Second
- Area: 169.6
- Dimensions: 16x10.6
Other
- Level: Second
- Area: 98
- Dimensions: 14x7
Other
- Level: Second
- Area: 35.7
- Dimensions: 7x5.10
Den
- Level: First
- Area: 243.6
- Dimensions: 20.3x12
Dining room
- Level: First
- Area: 159.6
- Dimensions: 14x11.4
Kitchen
- Level: First
- Area: 198.56
- Dimensions: 14.6x13.6
Living room
- Level: First
- Area: 170.61
- Dimensions: 14.10x12.10
Primary bath
- Level: First
- Area: 57.76
- Dimensions: 7.6x7.6
Utility room
- Level: First
- Area: 96
- Dimensions: 16x6
Heating
- Electric
Cooling
- Electric
Appliances
- Included: Disposal, Microwave, Free-Standing Range, Dishwasher
- Laundry: Electric Dryer Hookup, Washer Hookup
Features
- 3 Bedrooms Up, Primary Bed - 1st Floor, Sitting Area
- Flooring: Carpet, Tile, Vinyl
- Number of fireplaces: 1
- Fireplace features: Gas Log
Interior area
- Total structure area: 2,602
- Total interior livable area: 2,602 sqft
Property
Parking
- Total spaces: 2
- Parking features: Attached
- Attached garage spaces: 2
Features
- Stories: 2
- Fencing: Back Yard
Lot
- Features: Back Yard, Subdivided, 1/4 Up to 1/2 Acre
Details
- Parcel number: 37000
Construction
Type & style
- Home type: SingleFamily
- Property subtype: Single Family Residence
Materials
- Unknown
- Foundation: Slab
- Roof: Composition
Condition
- New construction: No
- Year built: 1973
Utilities & green energy
- Sewer: Public Sewer
- Water: Public
Community & HOA
Community
- Subdivision: Spring Lake
Location
- Region: Huntsville
Financial & listing details
- Price per square foot: $110/sqft
- Tax assessed value: $258,670
- Annual tax amount: $1,143
- Date on market: 8/23/2026
- Listing terms: Cash,Conventional,FHA,VA Loan
Estimated market value
$274,700
$261,000 - $288,000
$2,305/mo
Price history
| Date | Event | Price |
|---|---|---|
| 8/23/2026 | Listed for sale | $285,000$110/sqft |
Source:  HAR #77926742 Report a problem HAR #77926742 Report a problem | ||
Public tax history
| Year | Property taxes | Tax assessment |
|---|---|---|
| 2025 | $1,143 +3.8% | $241,206 +10% |
| 2024 | $1,100 +3.6% | $219,278 +10% |
| 2023 | $1,062 -40.8% | $199,344 +10% |
| 2022 | $1,794 +0.1% | $181,222 +10% |
| 2021 | $1,793 +1% | $164,747 +10% |
| 2020 | $1,776 -0.1% | $149,770 +0.5% |
| 2019 | $1,778 | $149,080 +3.7% |
| 2017 | -- | $143,760 +8.7% |
| 2016 | -- | $132,300 +4.3% |
| 2015 | -- | $126,830 +4.3% |
| 2014 | -- | $121,580 +1% |
| 2013 | -- | $120,320 |
| 2012 | -- | $120,320 |
| 2011 | -- | $120,320 -2% |
| 2010 | -- | $122,780 |
| 2009 | -- | $122,780 |
| 2008 | -- | $122,780 +4.2% |
| 2007 | -- | $117,790 |
Find assessor info on the county website
Monthly payment
Est. payment
Payment breakdown
Explore the cost of this home by adjusting the details. Changes won't be saved.Climate risks
Neighborhood: 77340
Nearby schools
Schools provided by the listing agent
- Elementary: Estella Stewart Elementary School
- Middle: Mance Park Middle School
- High: Huntsville High School
Source: HAR. This data may not be complete. We recommend contacting the local school district to confirm school assignments for this home.
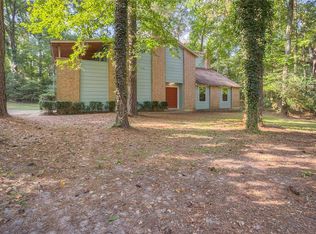
Similar homes
- $269,5003 bd2 ba2.3k sqft1454 Pleasant Valley Dr, Huntsville, TX 77340For Sale
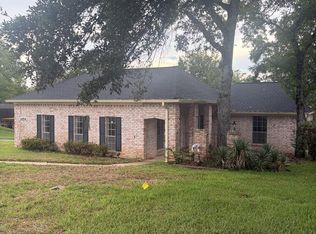 MLS ID #70015159, Mona Hill. Deep East Texas
 - $235,0003 bd2 ba1.9k sqft3774 Spring Dr, Huntsville, TX 77340For Sale
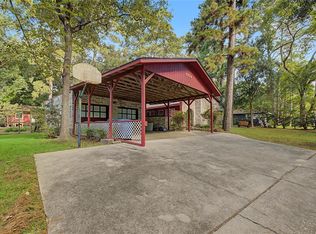 MLS ID #38857121, Adam Olsen, eXp Realty, LLC. HAR
 - $229,9003 bd2 ba1.6k sqft3649 Youpon St, Huntsville, TX 77340For Sale
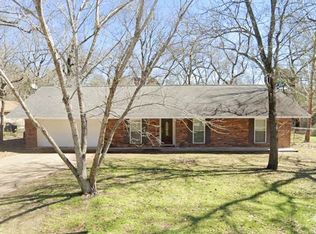 MLS ID #21358952, Dave Eichhorst. NTREIS
 - $425,0004 bd4 ba3.8k sqft3732 Summer Ln, Huntsville, TX 77340For Sale
 MLS ID #75491074, Adam Olsen, eXp Realty, LLC. HAR
 - $338,5003 bd2 ba2.1k sqft813 River Oaks Dr, Huntsville, TX 77340Active
 MLS ID #1127261, Trey Anderson, Pinnacle Realty Advisors. Unlock MLS
