MAJOR UPDATES IN 2026 include FRESH INTERIOR PAINT, NEW VINYL FLOORING, and a NEW ROOF! This well-maintained home features HIGH CEILINGS and an OPEN-CONCEPT LAYOUT that creates a bright, spacious, and inviting atmosphere—perfect for everyday living and entertaining.
Enjoy the COVERED BACK PATIO, ideal for outdoor cooking, grilling, dining, or relaxing while overlooking the backyard. Conveniently located with easy access to shopping, dining, and major roadways. Move-in ready with valuable recent improvements already completed—come see everything this READY-TO-MOVE IN home has to offer and schedule your private showing today!
For sale
Price cut: $5K (11/1)
$229,900
146 Hidden Valley Cir, Huntsville, TX 77340
3beds
1,425sqft
Single Family Residence
Built in 2005
6,577 Square Feet Lot
$224,300 Zestimate®
$161/sqft
$-- HOA
What's special
High ceilingsCovered back patioOpen-concept layout
- 35 days
- 191
- 17
Likely to sell faster than
Zillow last checked:
Listing updated:
Listed by:
Khoa Pham TREC #0852829 346-588-7989,
eXp Realty LLC,
Thao Nguyen TREC #0697470 346-226-6699,
eXp Realty LLC
Source: HAR,MLS#: 52147636
Facts & features
Interior
Bedrooms & bathrooms
- Bedrooms: 3
- Bathrooms: 2
- Full bathrooms: 2
Primary bedroom
- Level: First
- Area: 156
- Dimensions: 12x13
Bedroom
- Level: First
- Area: 120
- Dimensions: 12x10
Bedroom
- Level: First
- Area: 120
- Dimensions: 12x10
Living room
- Level: First
- Area: 500
- Dimensions: 25x20
Heating
- Electric
Cooling
- Electric
Appliances
- Included: Disposal, Refrigerator, Electric Oven, Microwave, Electric Range, Dishwasher
- Laundry: Electric Dryer Hookup, Washer Hookup
Features
- All Bedrooms Down, En-Suite Bath, Primary Bed - 1st Floor
- Flooring: Vinyl
Interior area
- Total structure area: 1,425
- Total interior livable area: 1,425 sqft
Property
Parking
- Total spaces: 2
- Parking features: Attached
- Attached garage spaces: 2
Features
- Stories: 1
- Patio & porch: Covered
- Fencing: Back Yard,Full
Lot
- Size: 6,577 Square Feet
- Features: Subdivided, Wooded, 0 Up To 1/4 Acre
Details
- Additional parcels included: 8767125041800,47852
- Parcel number: 47852
Construction
Type & style
- Home type: SingleFamily
- Architectural style: Traditional
- Property subtype: Single Family Residence
Materials
- Brick
- Foundation: Slab
- Roof: Composition
Condition
- New construction: No
- Year built: 2005
Utilities & green energy
- Sewer: Public Sewer
- Water: Public
Green energy
- Energy efficient items: Thermostat
Community & HOA
Community
- Subdivision: Hidden Valley
Location
- Region: Huntsville
Financial & listing details
- Price per square foot: $161/sqft
- Tax assessed value: $236,400
- Annual tax amount: $4,197
- Date on market: 10/3/2026
- Listing terms: Cash,Conventional,FHA,Investor,USDA Loan,VA Loan
Estimated market value
$224,300
$213,000 - $236,000
$1,785/mo
Price history
| Date | Event | Price |
|---|---|---|
| 11/1/2026 | Price change | $229,900-2.1%$161/sqft |
Source:  HAR #52147636 Report a problem | ||
| 10/3/2026 | Listed for sale | $234,900$165/sqft |
Source: HAR #52147636 Report a problem | ||
Public tax history
| Year | Property taxes | Tax assessment |
|---|---|---|
| 2025 | $4,197 +4.4% | $236,400 +2.7% |
| 2024 | $4,021 +1.9% | $230,170 -2.3% |
| 2023 | $3,945 +0.1% | $235,510 +12.8% |
| 2022 | $3,940 +18.9% | $208,810 +23.5% |
| 2021 | $3,315 +6.4% | $169,030 +5.1% |
| 2020 | $3,116 -1.4% | $160,760 +3.3% |
| 2019 | $3,161 | $155,660 +8.8% |
| 2017 | -- | $143,010 +8.8% |
| 2016 | -- | $131,500 |
| 2015 | -- | $131,500 +9% |
| 2014 | -- | $120,660 -3.5% |
| 2013 | -- | $125,010 |
| 2012 | -- | $125,010 |
| 2011 | -- | $125,010 +3.6% |
| 2010 | -- | $120,700 |
| 2009 | -- | $120,700 |
| 2008 | -- | $120,700 +0.8% |
| 2007 | -- | $119,710 |
Find assessor info on the county website
Monthly payment
Est. payment
Payment breakdown
Explore the cost of this home by adjusting the details. Changes won't be saved.Climate risks
Neighborhood: 77340
Nearby schools
Schools provided by the listing agent
- Elementary: Estella Stewart Elementary School
- Middle: Mance Park Middle School
- High: Huntsville High School
Source: HAR. This data may not be complete. We recommend contacting the local school district to confirm school assignments for this home.
- $232,5003 bd2 ba1.4k sqft148 Hidden Valley Cir, Huntsville, TX 77340Off Market

- $215,5003 bd2 ba1.2k sqft144 Hidden Valley Cir, Huntsville, TX 77340Off Market
- $251,0003 bd2 ba1.5k sqft150 Hidden Valley Cir, Huntsville, TX 77340Off Market
- $212,9003 bd2 ba1.3k sqft142 Hidden Valley Cir, Huntsville, TX 77340Off Market
Similar homes
- $242,0003 bd2 ba1.6k sqft3661 Poppy Ln, Huntsville, TX 77340For Sale
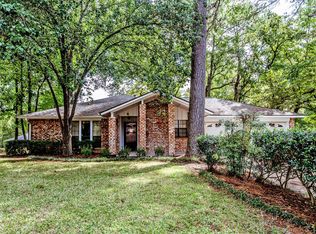 MLS ID #93996167, Bill Hyman, Markham Realty, Inc.. HAR
- $249,9003 bd2 ba1.7k sqft1728 E Lake Dr, Huntsville, TX 77340For Sale
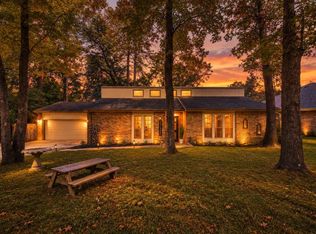 MLS ID #72010875, Clarissa Michaels, C & S Premier Realty. HAR
- $259,9003 bd2 ba1.8k sqft501 Cherry Hills Dr, Huntsville, TX 77340For Sale
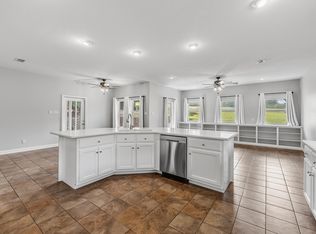 MLS ID #57263864, Stacey Roberts, RE/MAX Integrity. HAR
- $235,0003 bd2 ba1.9k sqft3774 Spring Dr, Huntsville, TX 77340For Sale
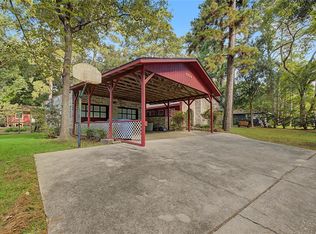 MLS ID #38857121, Adam Olsen, eXp Realty, LLC. HAR
