Experience stunning lake views from this remodeled townhouse in Elkins Lake. Floor to ceiling windows flood the living room with natural light, featuring 3 bedrooms, 2 1/2 baths, a fireplace, wet bar, and formal dining. The balcony overlooks the lake, with a 2-car garage, high ceilings, and split bedroom layout for convenience. Perfect for waterfront evenings, this 3 Bed, 2.5 Bath townhome offers a spacious living area and plenty of natural light. Enjoy the best of Elkins Lake living in this charming property. Contact me to schedule a viewing. Please leave all ceiling fans on when leaving the property.
For sale
Price cut: $6K (6/1)
$259,000
658 Cherry Hills Dr, Huntsville, TX 77340
3beds
2,136sqft
:
Get pre-qualified$2,038/mo
Single Family Residence
Built in 1973
4,207 Square Feet Lot
$252,600 Zestimate®
$121/sqft
$283/mo HOA
What's special
Floor to ceiling windowsHigh ceilingsPlenty of natural lightFormal diningWet barStunning lake views
- 297 days |
- 279 |
- 6 |
Zillow last checked:
Listing updated:
Listed by:
Joan Lee TREC #0267611 936-577-0305,
JLA Realty
Source: HAR,MLS#: 83731828
Facts & features
Interior
Bedrooms & bathrooms
- Bedrooms: 3
- Bathrooms: 3
- Full bathrooms: 2
- 1/2 bathrooms: 1
Rooms
- Room types: Family Room, Utility Room
Heating
- Electric
Cooling
- Electric
Appliances
- Included: Oven, Microwave, Electric Range, Dishwasher
Features
- Balcony, High Ceilings, 2 Bedrooms Down, 1 Bedroom Up
- Number of fireplaces: 1
Interior area
- Total structure area: 2,136
- Total interior livable area: 2,136 sqft
Property
Parking
- Total spaces: 2
- Parking features: Detached
- Garage spaces: 2
Features
- Stories: 2
- Exterior features: Back Green Space, Balcony
Lot
- Size: 4,207 Square Feet
- Features: Near Golf Course, 0 Up To 1/4 Acre
Details
- Parcel number: 26609
Construction
Type & style
- Home type: SingleFamily
- Architectural style: Contemporary,Traditional
- Property subtype: Single Family Residence
Materials
- Brick, Wood Siding
- Foundation: Slab
- Roof: Composition
Condition
- New construction: No
- Year built: 1973
Utilities & green energy
- Sewer: Public Sewer
- Water: Public
Community & HOA
Community
- Subdivision: Elkins Lake - Lakeview
HOA
- Has HOA: Yes
- Amenities included: Basketball Court, Boat Ramp, Clubhouse, Dog Park, Golf Course, Jogging Path, Park, Picnic Area, Playground, Pool, Tennis Court(s)
- HOA fee: $283 monthly
Location
- Region: Huntsville
Financial & listing details
- Price per square foot: $121/sqft
- Tax assessed value: $264,140
- Annual tax amount: $4,615
- Date on market: 10/21/2025
- Listing terms: Cash,Conventional,Investor
- Ownership: Full Ownership
- Road surface type: Asphalt
Estimated market value
$252,600
$240,000 - $265,000
$2,036/mo
Price history
| Date | Event | Price |
|---|---|---|
| 6/1/2026 | Price change | $259,000-2.3%$121/sqft |
Source:  HAR #83731828 Report a problem HAR #83731828 Report a problem | ||
| 5/2/2026 | Price change | $265,000-3.6%$124/sqft |
Source: HAR #83731828 Report a problem | ||
| 2/9/2026 | Price change | $275,000-5.1%$129/sqft |
Source: HAR #83731828 Report a problem | ||
| 10/21/2025 | Listed for sale | $289,900+0.3%$136/sqft |
Source: HAR #83731828 Report a problem | ||
| 10/20/2025 | Listing removed | $289,000$135/sqft |
Source: HAR #38158372 Report a problem | ||
| 10/2/2025 | Listed for sale | $289,000+18%$135/sqft |
Source: HAR #38158372 Report a problem | ||
| 3/14/2022 | Listing removed | -- |
Source: HAR #96505725 Report a problem | ||
| 3/1/2022 | Pending sale | $245,000$115/sqft |
Source: HAR #96505725 Report a problem | ||
| 2/22/2022 | Listed for sale | $245,000+32.4%$115/sqft |
Source: HAR #96505725 Report a problem | ||
| 12/9/2021 | Listing removed | -- |
Source: HAR #78239353 Report a problem | ||
| 11/15/2021 | Listed for sale | $185,000+23.4%$87/sqft |
Source: HAR #78239353 Report a problem | ||
| 9/11/2014 | Listing removed | $149,900$70/sqft |
Source: HomeLand Properties, Inc #61894996 Report a problem | ||
| 6/17/2014 | Listed for sale | $149,900$70/sqft |
Source: HomeLand Properties, Inc #61894996 Report a problem | ||
Public tax history
| Year | Property taxes | Tax assessment |
|---|---|---|
| 2025 | $4,690 +2.9% | $264,140 +1.2% |
| 2024 | $4,560 0% | $260,980 -4.2% |
| 2023 | $4,561 +4.6% | $272,330 +17.8% |
| 2022 | $4,363 +30.5% | $231,210 +35.6% |
| 2021 | $3,342 +7.5% | $170,450 +6.2% |
| 2020 | $3,110 +1.2% | $160,430 +6% |
| 2019 | $3,074 | $151,360 +5% |
| 2017 | -- | $144,190 +11.2% |
| 2016 | -- | $129,640 -0.8% |
| 2015 | -- | $130,640 +5.2% |
| 2014 | -- | $124,150 +0.1% |
| 2013 | -- | $124,030 |
| 2012 | -- | $124,030 |
| 2011 | -- | $124,030 -16.4% |
| 2010 | -- | $148,350 |
| 2009 | -- | $148,350 |
| 2008 | -- | $148,350 +0.3% |
| 2007 | -- | $147,920 |
Find assessor info on the county website
Monthly payment
Est. payment
Payment breakdown
Explore the cost of this home by adjusting the details. Changes won't be saved.Climate risks
Neighborhood: 77340
Nearby schools
GreatSchools rating
- 3/10Stewart Elementary SchoolGrades: PK-5Distance: 2.2 mi
- 5/10Mance Park Middle SchoolGrades: 6-8Distance: 4.6 mi
- 2/10Huntsville High SchoolGrades: 9-12Distance: 5.6 mi
Schools provided by the listing agent
- Elementary: Estella Stewart Elementary School
- Middle: Mance Park Middle School
- High: Huntsville High School
Source: HAR. This data may not be complete. We recommend contacting the local school district to confirm school assignments for this home.
- $247,9003 bd3 ba2.3k sqft656 Cherry Hills Dr, Huntsville, TX 77340Off Market
- $190,2003 bd2 ba1.9k sqft660 Cherry Hills Dr, Huntsville, TX 77340Off Market
- $25,0003,070 sqft654 Cherry Hills Dr, Huntsville, TX 77340Lot/Land

- $279,0003 bd3 ba3.1k sqft662 Cherry Hills Dr, Huntsville, TX 77340Off Market
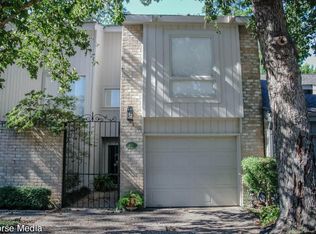
- $--4,356 sqft650 Cherry Hill, Huntsville, TX 77340Off Market
- $280,4002 bd2 ba1k sqft11 Lake View Mnr, Huntsville, TX 77340Off Market
- $327,5004 bd2 ba2.8k sqft664 Cherry Hills Dr, Huntsville, TX 77340Off Market
- $258,3002 bd3 ba2.4k sqft9 Lake View Mnr, Huntsville, TX 77340Off Market
A local agent can set up tours, give advice and negotiate with sellers.
A local lender can help you make sure your offer is ready when you are.
Similar homes
- $275,0003 bd2 ba1.7k sqft1728 E Lake Dr, Huntsville, TX 77340For Sale
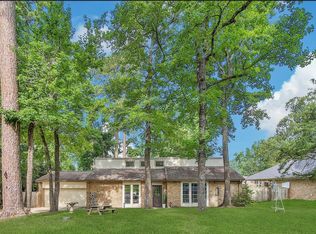 MLS ID #40349763, Clarissa Michaels, C & S Premier Realty. HAR
 - $260,0003 bd3 ba2k sqft404 River Oaks Dr, Huntsville, TX 77340For Sale
 MLS ID #11039338, Dee Dee Dretke, LPT Realty, LLC. HAR
 - $299,0003 bd3 ba1.9k sqft2011 Wickersham Dr, Huntsville, TX 77340For Sale
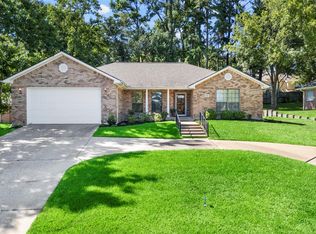 MLS ID #76041696, Morgan Newman, CB&A, Realtors. HAR
 - $317,0003 bd2 ba1.8k sqft2013 Wickersham Dr, Huntsville, TX 77340For Sale
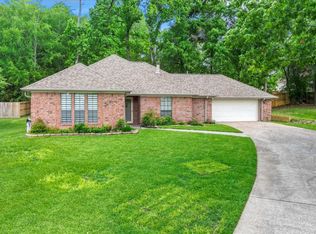 MLS ID #48266244, Meg Taylor, CB&A, Realtors. HAR
 - $260,0003 bd2 ba1.5k sqft14 Veronica Ln, Huntsville, TX 77340For SaleMLS ID #59018196, Emmanuel Bravo, Top Guns Realty on Lake Conroe. HAR
- $379,9004 bd3 ba2.5k sqft1415 River Oaks Dr, Huntsville, TX 77340For SaleMLS ID #22800913, Morgan Newman, CB&A, Realtors. HAR
- $299,0004 bd2 ba2.3k sqft142 Fm 2296 Rd, Huntsville, TX 77340For SaleMLS ID #35369645, Andrea Ruiz, Real Broker, LLC. HAR
- $334,0003 bd2 ba1.9k sqft319 Brookhollow Dr, Huntsville, TX 77340For SaleMLS ID #57135689, Sherri Barrett, Compass RE Texas, LLC - The Woodlands. HAR
- $299,9002 bd2 ba1.3k sqft61 Southwood Forest Rd, Huntsville, TX 77340For SaleMLS ID #95395806, Adam Olsen, eXp Realty, LLC. HAR
- $249,700-- bd-- ba1.8k sqft312 Pecos Dr, Huntsville, TX 77340Off Market
- $259,0003 bd2 ba1.8k sqft114 Timberline Dr, Huntsville, TX 77320For SaleMLS ID #25551635, Judy Emmett, JLA Realty. HAR
- $236,9003 bd2 ba1.5k sqft427 Sunnyside St, Huntsville, TX 77320For SaleMLS ID #22846405, Judy Emmett, JLA Realty. HAR
- $177,9004 bd4 ba1.6k sqft164 Varsity Dr, Huntsville, TX 77340For SaleMLS ID #61876924, Dalene Zender, Zen Real Estate. HAR
- $383,8003 bd2 ba2.1k sqft706 Overbrook Dr, Huntsville, TX 77340For SaleMLS ID #28890097, Lindsay Howard, Howard Home Realty. HAR
- $285,0003 bd3 ba2k sqft121 Elmwood St, Huntsville, TX 77320For SaleMLS ID #53033237, Donna Pinon, Keller Williams Advantage Realty. HAR
- $239,9003 bd2 ba1.3k sqft118 Bobcat Bnd, Huntsville, TX 77340For SaleMLS ID #35878079, Adam Olsen, eXp Realty, LLC. HAR
- $299,9003 bd2 ba1.7k sqft212 Normal Park Dr, Huntsville, TX 77320For SaleMLS ID #53942317, Jacquelynn Carter, JLA Realty. HAR
- $219,0003 bd2 ba1.5k sqft1401 Avenue O APT G, Huntsville, TX 77340For SaleMLS ID #73069147, Adam Olsen, eXp Realty, LLC. HAR
- $249,0004 bd3 ba2k sqft105 Avalon Dr, Huntsville, TX 77320For SaleMLS ID #86904615, Adam Olsen, eXp Realty, LLC. HAR
- $385,0003 bd2 ba1.4k sqft13 Westwood Dr, Huntsville, TX 77320For SaleMLS ID #93107991, Ryan Canada, Keller Williams Advantage Realty. HAR
