REDUSED!!!!!!This charming one-story home in Forest Hills is move-in ready with a high-ceiling den, 3 bedrooms, 2 bathrooms, a second den or study, open kitchen, gas stove, and fireplace. The property also offers a 2-car garage, large master bedroom with walk-in closet and full bath, double sink, and a covered deck in the spacious backyard. Ready to move into. Located at 114 Timberline, this single-family home boasts 1825 square feet of living space on a 12699 square foot lot. Built in 1980, this gem is a must-see - call today for a viewing! This house has had all the updates and ready to move into. 2 living areas.
For sale
Price cut: $9.1K (9/12)
$249,900
114 Timberline Dr, Huntsville, TX 77320
3beds
1,825sqft
Single Family Residence
Built in 1980
0.29 Acres Lot
$244,900 Zestimate®
$137/sqft
$-- HOA
What's special
Gas stoveHigh-ceiling denSecond den or studyOpen kitchenOne-story homeDouble sink
- 266 days
- 119
- 8
Zillow last checked:
Listing updated:
Listed by:
Judy Emmett TREC #0267348 936-577-0535,
JLA Realty
Source: HAR,MLS#: 25551635
Facts & features
Interior
Bedrooms & bathrooms
- Bedrooms: 3
- Bathrooms: 2
- Full bathrooms: 2
Primary bedroom
- Level: First
- Area: 234
- Dimensions: 18x13
Bedroom
- Level: First
- Area: 132
- Dimensions: 12x11
Bedroom
- Level: First
- Area: 330
- Dimensions: 15x22
Other
- Level: First
- Area: 144
- Dimensions: 12x12
Other
- Level: First
- Area: 56
- Dimensions: 8x7
Breakfast
- Level: First
- Area: 121
- Dimensions: 11x11
Den
- Level: First
- Area: 357
- Dimensions: 21x17
Kitchen
- Level: First
- Area: 110
- Dimensions: 11x10
Primary bath
- Level: First
- Area: 90
- Dimensions: 10x9
Utility room
- Level: First
- Area: 20
- Dimensions: 5x4
Heating
- Natural Gas
Cooling
- Electric
Appliances
- Included: Freestanding Oven, Electric Range, Free-Standing Range, Dishwasher
- Laundry: Electric Dryer Hookup, Washer Hookup
Features
- All Bedrooms Down, Primary Bed - 1st Floor, Walk-In Closet(s)
- Flooring: Vinyl
- Number of fireplaces: 1
- Fireplace features: Gas
Interior area
- Total structure area: 1,825
- Total interior livable area: 1,825 sqft
Property
Parking
- Total spaces: 2
- Parking features: Attached
- Attached garage spaces: 2
Features
- Stories: 1
- Fencing: Partial
Lot
- Size: 0.29 Acres
- Dimensions: 149 x 85
- Features: Back Yard, Cleared, 1/4 Up to 1/2 Acre
Details
- Parcel number: 27384
Construction
Type & style
- Home type: SingleFamily
- Architectural style: Traditional
- Property subtype: Single Family Residence
Materials
- Brick, Cement Siding
- Foundation: Slab
- Roof: Composition
Condition
- New construction: No
- Year built: 1980
Utilities & green energy
- Sewer: Public Sewer
- Water: Public
Community & HOA
Community
- Subdivision: Forest Hills - Sec 5
Location
- Region: Huntsville
Financial & listing details
- Price per square foot: $137/sqft
- Tax assessed value: $230,490
- Annual tax amount: $3,926
- Date on market: 1/18/2026
- Listing terms: Affordable Housing Program (subject to conditions),Cash,Conventional,FHA
- Road surface type: Asphalt, Curbs, Gutters
Estimated market value
$244,900
$233,000 - $257,000
$1,620/mo
Price history
| Date | Event | Price |
|---|---|---|
| 9/12/2026 | Price change | $249,900-3.5%$137/sqft |
Source:  HAR #25551635 Report a problem HAR #25551635 Report a problem | ||
| 6/25/2026 | Listed for sale | $259,000-3%$142/sqft |
Source: HAR #25551635 Report a problem | ||
| 8/20/2025 | Price change | $266,900-3.3%$146/sqft |
Source: HAR #29092865 Report a problem | ||
| 7/1/2025 | Price change | $275,900-2.1%$151/sqft |
Source: HAR #29092865 Report a problem | ||
| 3/5/2025 | Listed for sale | $281,900$154/sqft |
Source: HAR #29092865 Report a problem | ||
Public tax history
| Year | Property taxes | Tax assessment |
|---|---|---|
| 2025 | $4,092 +4.2% | $230,490 +2.6% |
| 2024 | $3,926 +2.7% | $224,690 -1.6% |
| 2023 | $3,823 -0.7% | $228,240 +11.9% |
| 2022 | $3,850 +9.1% | $204,040 +13.4% |
| 2021 | $3,529 +6.1% | $179,970 +4.9% |
| 2020 | $3,327 -7.2% | $171,630 -2.8% |
| 2019 | $3,585 | $176,540 +17.1% |
| 2017 | -- | $150,810 +8.3% |
| 2016 | -- | $139,230 +4.1% |
| 2015 | -- | $133,810 +2.4% |
| 2014 | -- | $130,660 -0.1% |
| 2013 | -- | $130,770 +22.1% |
| 2012 | -- | $107,060 -5.6% |
| 2011 | -- | $113,440 +15.8% |
| 2010 | -- | $97,920 |
| 2009 | -- | $97,920 |
| 2008 | -- | $97,920 -5.6% |
| 2007 | -- | $103,720 |
Find assessor info on the county website
Monthly payment
Est. payment
Payment breakdown
Explore the cost of this home by adjusting the details. Changes won't be saved.Climate risks
Neighborhood: 77320
Nearby schools
Schools provided by the listing agent
- Elementary: Samuel W Houston Elementary School
- Middle: Mance Park Middle School
- High: Huntsville High School
Source: HAR. This data may not be complete. We recommend contacting the local school district to confirm school assignments for this home.

Similar homes
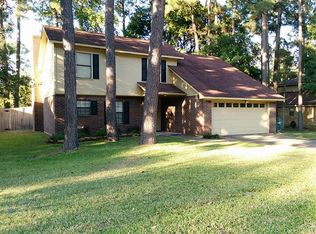
- $275,0003 bd3 ba2k sqft121 Elmwood St, Huntsville, TX 77320For Sale
 MLS ID #53033237, Donna Pinon, Keller Williams Advantage Realty. HAR
 - $210,0004 bd3 ba2.4k sqft204 Pine Valley St, Huntsville, TX 77320For Sale
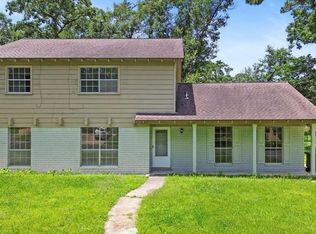 MLS ID #57379259, Frank Olivares, Pinnacle Realty Advisors. HAR
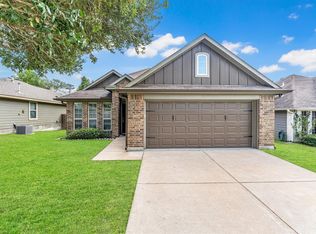
 - $324,5003 bd2 ba1.8k sqft104 Peach Tree St, Huntsville, TX 77320For Sale
 MLS ID #82785524, Claudia Kirkwood, Homes Of Huntsville, Inc. HAR
 - $244,0003 bd2 ba1.4k sqft135 Brookside Dr, Huntsville, TX 77320For Sale
 MLS ID #46183201, Donna Story, JLA Realty. HAR
