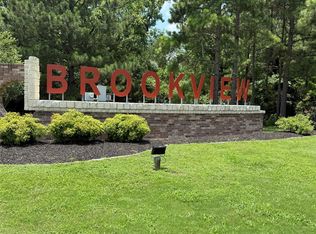
Welcome home to this immaculate, well-maintained property featuring a spacious floor plan and peaceful setting backing to wooded property. Nestled in Brookview Subdivision, the home offers a kitchen with granite countertops that overlooks the living area, creating an inviting space for everyday living and entertaining. Decorative niches add character and a special touch, while generously sized bedrooms provide plenty of room. A convenient desk nook is ideal for a home office, homework station or kids' study area. Step outside to a fenced backyard featuring a beautiful deck, mature shade tree and wooded backdrop, creating a relaxing outdoor setting. A stately mature tree in the front yard adds to the home’s curb appeal. With its thoughtful layout, attractive finishes and inviting indoor and outdoor spaces, this home has so much to offer.
For sale
$244,000
135 Brookside Dr, Huntsville, TX 77320
3beds
1,408sqft
Single Family Residence
Built in 2013
5,976 Square Feet Lot
$237,900 Zestimate®
$173/sqft
$40/mo HOA
What's special
Thoughtful layoutSpacious floor planKitchen with granite countertopsAttractive finishesFenced backyardMature shade treeDecorative niches add character
- 28 days
- 180
- 16
Likely to sell faster than
Zillow last checked:
Listing updated:
Listed by:
Donna Story TREC #0479923 936-661-5370,
JLA Realty,
Dale Story TREC #0480002 936-661-5610,
JLA Realty
Source: HAR,MLS#: 46183201
Facts & features
Interior
Bedrooms & bathrooms
- Bedrooms: 3
- Bathrooms: 2
- Full bathrooms: 2
Rooms
- Room types: Utility Room
Primary bedroom
- Level: First
- Area: 182
- Dimensions: 14 x 13
Bedroom
- Level: First
- Area: 130
- Dimensions: 13 x 10
Bedroom
- Level: First
- Area: 120
- Dimensions: 12 x 10
Other
- Level: First
- Area: 36
- Dimensions: 6 x 6
Dining room
- Level: First
- Area: 80
- Dimensions: 10 x 8
Kitchen
- Level: First
- Area: 100
- Dimensions: 10 x 10
Living room
- Level: First
- Area: 210
- Dimensions: 15 x 14
Utility room
- Level: First
- Area: 36
- Dimensions: 6 x 6
Heating
- Natural Gas
Cooling
- Ceiling Fan(s), Electric
Appliances
- Included: Disposal, Gas Oven, Microwave, Gas Range, Dishwasher
- Laundry: Electric Dryer Hookup, Washer Hookup
Features
- High Ceilings, All Bedrooms Down
- Flooring: Carpet, Vinyl
- Windows: Insulated/Low-E windows
Interior area
- Total structure area: 1,408
- Total interior livable area: 1,408 sqft
Property
Parking
- Total spaces: 2
- Parking features: Attached
- Attached garage spaces: 2
Features
- Stories: 1
- Patio & porch: Patio/Deck
- Fencing: Back Yard
Lot
- Size: 5,976 Square Feet
- Features: Subdivided, 0 Up To 1/4 Acre
Details
- Parcel number: 56739
Construction
Type & style
- Home type: SingleFamily
- Architectural style: Traditional
- Property subtype: Single Family Residence
Materials
- Brick, Cement Siding
- Foundation: Slab
- Roof: Composition
Condition
- New construction: No
- Year built: 2013
Utilities & green energy
- Sewer: Public Sewer
- Water: Public
Green energy
- Energy efficient items: HVAC>13 SEER
Community & HOA
Community
- Subdivision: Brookview
HOA
- Has HOA: Yes
- HOA fee: $483 annually
Location
- Region: Huntsville
Financial & listing details
- Price per square foot: $173/sqft
- Tax assessed value: $224,890
- Annual tax amount: $3,993
- Date on market: 9/11/2026
- Exclusions: Curtains & Rods
- Road surface type: Asphalt
Estimated market value
$237,900
$226,000 - $250,000
$1,750/mo
Price history
| Date | Event | Price |
|---|---|---|
| 9/11/2026 | Listed for sale | $244,000$173/sqft |
Source:  HAR #46183201 Report a problem HAR #46183201 Report a problem | ||
Public tax history
| Year | Property taxes | Tax assessment |
|---|---|---|
| 2025 | $1,654 -10.2% | $224,890 +1.2% |
| 2024 | $1,841 +1.4% | $222,130 +0.7% |
| 2023 | $1,815 -40% | $220,570 +7.2% |
| 2022 | $3,024 +0.9% | $205,766 +10% |
| 2021 | $2,996 +3.5% | $187,060 +5.8% |
| 2020 | $2,894 -0.8% | $176,820 +2.5% |
| 2019 | $2,916 | $172,520 +7% |
| 2017 | -- | $161,220 +7.5% |
| 2016 | -- | $150,000 +2.3% |
| 2015 | -- | $146,670 +8.3% |
| 2014 | -- | $135,370 +576.9% |
| 2013 | -- | $20,000 |
Find assessor info on the county website
Monthly payment
Est. payment
Payment breakdown
Explore the cost of this home by adjusting the details. Changes won't be saved.Climate risks
Neighborhood: 77320
Nearby schools
Schools provided by the listing agent
- Elementary: Samuel W Houston Elementary School
- Middle: Mance Park Middle School
- High: Huntsville High School
Source: HAR. This data may not be complete. We recommend contacting the local school district to confirm school assignments for this home.

Similar homes
- $235,0003 bd2 ba1.3k sqft110 Oakwood Ct, Huntsville, TX 77320For Sale
 MLS ID #41831208, Erica Gines, Top Guns Realty on Lake Conroe. HAR
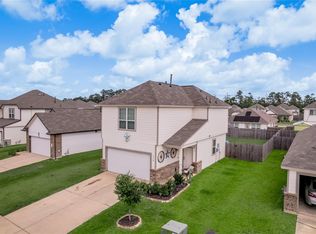
 - $275,9004 bd2 ba1.6k sqft107 Enfield Ct, Huntsville, TX 77320For Sale
 MLS ID #30099023, Judy Emmett, JLA Realty. HAR
 - $220,0003 bd2 ba1k sqft111 Enfield Ct, Huntsville, TX 77320For Sale
 MLS ID #85485004, Adam Olsen, eXp Realty, LLC. HAR
 - $245,0003 bd3 ba1.4k sqft116 Pronghorn Dr, Huntsville, TX 77320For Sale
 MLS ID #80715730, Kimberly Smith, JLA Realty. HAR
