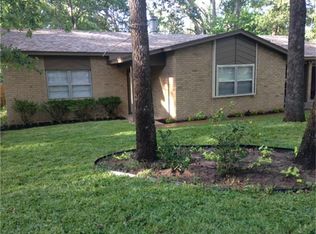
A charming and spacious home welcomes your admiring visit in the historic city of Huntsville, TX. Nestled in a well-established neighborhood near restaurants, shopping, and medical facilities, this home offers plenty of room for both quiet relaxation and entertaining. The covered front porch, flanked by four large columns, invites you into a spacious living room where the warmth of a gas-log fireplace awaits a winter evening. Other features include: 11' LR ceiling; 10' ceiling in kitchen, dining, and breakfast area; portable serving island for parties; crown molding; recessed ceiling in Primary BR, PBath has separate shower and tub, double sinks, two walk-in closets; split arrangement with two BRs and hallway bath with shower/tub combo; Oversized garage; Backyard is partially fenced and includes a deck area; sprinkler system. Property has been meticulously maintained. The welcome mat is out for you! Please schedule a visit today before this property slips through your grasp!
For sale
$324,500
104 Peach Tree St, Huntsville, TX 77320
3beds
1,871sqft
Single Family Residence
Built in 1997
9,618 Square Feet Lot
$316,000 Zestimate®
$173/sqft
$-- HOA
What's special
Gas-log fireplaceOversized garageDeck areaCrown moldingTwo walk-in closetsCovered front porchFour large columns
- 21 days
- 354
- 25
Likely to sell faster than
Zillow last checked:
Listing updated:
Listed by:
Claudia Kirkwood TREC #0416153 936-661-6368,
Homes Of Huntsville, Inc
Source: HAR,MLS#: 82785524
Facts & features
Interior
Bedrooms & bathrooms
- Bedrooms: 3
- Bathrooms: 2
- Full bathrooms: 2
Primary bedroom
- Level: First
- Area: 234
- Dimensions: 18 x 13
Bedroom
- Level: First
- Area: 126
- Dimensions: 10.5 x 12
Bedroom
- Level: First
- Area: 120.75
- Dimensions: 10.5 x 11.5
Other
- Level: First
- Area: 52.5
- Dimensions: 7 x 7.5
Breakfast
- Level: First
- Area: 90
- Dimensions: 10 x 9
Dining room
- Level: First
- Area: 97.75
- Dimensions: 8.5 x 11.5
Other
- Level: First
- Area: 399
- Dimensions: 19 x 21
Kitchen
- Level: First
- Area: 153
- Dimensions: 17 x 9
Living room
- Level: First
- Area: 526.5
- Dimensions: 19.5 x 27
Primary bath
- Level: First
- Area: 130
- Dimensions: 10 x 13
Utility room
- Level: First
- Area: 72
- Dimensions: 12 x 6
Heating
- Natural Gas
Cooling
- Electric
Appliances
- Included: Disposal, Microwave, Electric Cooktop, Electric Range, Dishwasher
- Laundry: Electric Dryer Hookup
Features
- All Bedrooms Down
- Number of fireplaces: 1
Interior area
- Total structure area: 1,871
- Total interior livable area: 1,871 sqft
Property
Parking
- Total spaces: 2
- Parking features: Attached
- Attached garage spaces: 2
Features
- Stories: 1
Lot
- Size: 9,618 Square Feet
- Features: Subdivided, 0 Up To 1/4 Acre
Details
- Parcel number: 27343
Construction
Type & style
- Home type: SingleFamily
- Architectural style: Traditional
- Property subtype: Single Family Residence
Materials
- Brick
- Foundation: Slab
- Roof: Composition
Condition
- New construction: No
- Year built: 1997
Utilities & green energy
- Sewer: Public Sewer
- Water: Public
Community & HOA
Community
- Subdivision: Forest Hills - Sec 5
Location
- Region: Huntsville
Financial & listing details
- Price per square foot: $173/sqft
- Tax assessed value: $294,950
- Annual tax amount: $5,237
- Date on market: 9/16/2026
- Listing terms: Cash,Conventional,FHA,VA Loan
- Road surface type: Asphalt
Estimated market value
$316,000
$300,000 - $332,000
$1,730/mo
Price history
| Date | Event | Price |
|---|---|---|
| 9/16/2026 | Listed for sale | $324,500$173/sqft |
Source:  HAR #82785524 Report a problem HAR #82785524 Report a problem | ||
Public tax history
| Year | Property taxes | Tax assessment |
|---|---|---|
| 2025 | $1,818 -2.8% | $294,950 +2.7% |
| 2024 | $1,870 +1.3% | $287,220 +0.1% |
| 2023 | $1,846 -42.9% | $286,814 +10% |
| 2022 | $3,234 -0.2% | $260,740 +7.3% |
| 2021 | $3,241 +0.4% | $242,940 +5% |
| 2020 | $3,228 +0.1% | $231,460 +3.2% |
| 2019 | $3,225 | $224,235 +14.3% |
| 2017 | -- | $196,170 +8.6% |
| 2016 | -- | $180,570 +4.2% |
| 2015 | -- | $173,270 +0.8% |
| 2014 | -- | $171,830 0% |
| 2013 | -- | $171,890 +10.7% |
| 2012 | -- | $155,330 -3.9% |
| 2011 | -- | $161,710 -0.5% |
| 2010 | -- | $162,450 |
| 2009 | -- | $162,450 |
| 2008 | -- | $162,450 -11.7% |
| 2007 | -- | $184,041 |
Find assessor info on the county website
Monthly payment
Est. payment
Payment breakdown
Explore the cost of this home by adjusting the details. Changes won't be saved.Climate risks
Neighborhood: 77320
Nearby schools
Schools provided by the listing agent
- Elementary: Samuel W Houston Elementary School
- Middle: Mance Park Middle School
- High: Huntsville High School
Source: HAR. This data may not be complete. We recommend contacting the local school district to confirm school assignments for this home.
Similar homes
- $350,0002 bd2 ba1.3k sqft2217 Shannon Dr, Huntsville, TX 77320For Sale
 MLS ID #78118665, Stacey Roberts, RE/MAX Integrity. HAR
 - $360,0004 bd2 ba1.9k sqft114 Elmwood St, Huntsville, TX 77320For Sale
 MLS ID #62864108, Alicia Lansford, Markham Realty, Inc.. HAR
 - $275,0003 bd3 ba2k sqft121 Elmwood St, Huntsville, TX 77320For Sale
 MLS ID #53033237, Donna Pinon, Keller Williams Advantage Realty. HAR
 - $249,9003 bd2 ba1.8k sqft114 Timberline Dr, Huntsville, TX 77320For Sale
 MLS ID #25551635, Judy Emmett, JLA Realty. HAR
 - $338,5003 bd2 ba2.1k sqft813 River Oaks Dr, Huntsville, TX 77340Active
 MLS ID #1127261, Trey Anderson, Pinnacle Realty Advisors. Unlock MLS
