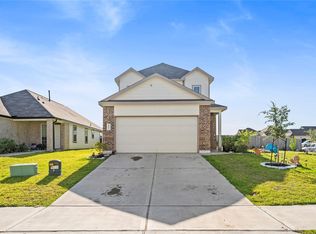
This beautiful home in the desirable Brookview neighborhood features a split floor plan and it a fantastic find! 4 bedroom or 3 +office ,2 full baths, 2 car garage. Lot is extra large being 1 1/2 lots . This location offers convenient access to downtown, SHSU, various restaurants, shopping centers, and hospital. Plus, enjoy quick access to I-45. The kitchen is open to the living and dining areas, boasting high ceilings and an abundance of natural light. The primary bath includes double sinks, a separate shower, and a luxurious soaking tub. The huge walk-in closet provides ample storage space. Enjoy outdoor living on the covered patio and in the large, fenced backyard. Located on a cul-de-sac. This home is a must-see!
For sale
$277,900
107 Enfield Ct, Huntsville, TX 77320
4beds
1,699sqft
:
Get pre-qualified$1,923/mo
Single Family Residence
Built in 2012
8,620 Square Feet Lot
$271,100 Zestimate®
$164/sqft
$21/mo HOA
What's special
High ceilingsSplit floor planAbundance of natural lightLocated on a cul-de-sacCovered patioLuxurious soaking tubLarge fenced backyard
- 30 days |
- 207 |
- 11 |
Zillow last checked:
Listing updated:
Listed by:
Judy Emmett TREC #0267348 936-577-0535,
JLA Realty
Source: HAR,MLS#: 30099023
Facts & features
Interior
Bedrooms & bathrooms
- Bedrooms: 4
- Bathrooms: 2
- Full bathrooms: 2
Rooms
- Room types: Den, Utility Room
Primary bathroom
- Features: Primary Bath: Separate Shower, Primary Bath: Soaking Tub, Secondary Bath(s): Tub/Shower Combo
Kitchen
- Features: Kitchen open to Family Room
Heating
- Natural Gas
Cooling
- Ceiling Fan(s), Electric
Appliances
- Included: Refrigerator, Freestanding Oven, Free-Standing Range, Gas Cooktop, Dishwasher
- Laundry: Electric Dryer Hookup, Washer Hookup
Features
- High Ceilings, All Bedrooms Down, Split Plan
- Flooring: Carpet, Tile, Vinyl
- Number of fireplaces: 1
- Fireplace features: Gas Log
Interior area
- Total structure area: 1,699
- Total interior livable area: 1,699 sqft
Property
Parking
- Total spaces: 2
- Parking features: Attached
- Attached garage spaces: 2
Features
- Stories: 1
- Patio & porch: Covered
- Fencing: Back Yard
Lot
- Size: 8,620 Square Feet
- Features: Back Yard, Cul-De-Sac, 0 Up To 1/4 Acre
Details
- Parcel number: 52670
Construction
Type & style
- Home type: SingleFamily
- Architectural style: Traditional
- Property subtype: Single Family Residence
Materials
- Brick
- Foundation: Slab
- Roof: Composition
Condition
- New construction: No
- Year built: 2012
Utilities & green energy
- Sewer: Public Sewer
- Water: Public
Community & HOA
Community
- Subdivision: Brookview - Sec 1
HOA
- Has HOA: Yes
- Amenities included: Playground
- HOA fee: $250 annually
Location
- Region: Huntsville
Financial & listing details
- Price per square foot: $164/sqft
- Tax assessed value: $254,470
- Annual tax amount: $4,571
- Date on market: 6/27/2026
- Listing terms: Cash,Conventional,FHA,VA Loan
- Road surface type: Asphalt, Concrete, Curbs
Estimated market value
$271,100
$258,000 - $285,000
$1,835/mo
Price history
| Date | Event | Price |
|---|---|---|
| 6/27/2026 | Listed for sale | $277,900$164/sqft |
Source:  HAR #30099023 Report a problem HAR #30099023 Report a problem | ||
Public tax history
| Year | Property taxes | Tax assessment |
|---|---|---|
| 2024 | $4,446 +5.5% | $254,470 +1.2% |
| 2023 | $4,213 -7.5% | $251,510 +4.2% |
| 2022 | $4,552 +8.2% | $241,260 +12.4% |
| 2021 | $4,208 +5.8% | $214,590 +4.6% |
| 2020 | $3,978 -2.1% | $205,230 +2.5% |
| 2019 | $4,065 | $200,160 +7.5% |
| 2017 | -- | $186,240 +7.6% |
| 2016 | -- | $173,150 |
| 2015 | -- | $173,150 +8.4% |
| 2014 | -- | $159,760 -7.1% |
| 2013 | -- | $171,900 +473% |
| 2012 | -- | $30,000 |
| 2011 | -- | $30,000 +100% |
| 2010 | -- | $15,000 +50% |
| 2009 | -- | $10,000 +100% |
| 2008 | -- | $5,000 |
Find assessor info on the county website
Monthly payment
Est. payment
Payment breakdown
Explore the cost of this home by adjusting the details. Changes won't be saved.Climate risks
Neighborhood: 77320
Nearby schools
GreatSchools rating
- 2/10Samuel Houston Elementary SchoolGrades: PK-5Distance: 2.7 mi
- 5/10Mance Park Middle SchoolGrades: 6-8Distance: 3.4 mi
- 2/10Huntsville High SchoolGrades: 9-12Distance: 4 mi
Schools provided by the listing agent
- Elementary: Samuel W Houston Elementary School
- Middle: Mance Park Middle School
- High: Huntsville High School
Source: HAR. This data may not be complete. We recommend contacting the local school district to confirm school assignments for this home.
- $209,7003 bd2 ba1.2k sqft109 Enfield Ct, Huntsville, TX 77320Off Market

- $286,6003 bd2 ba1.8k sqft103 Enfield Ct, Huntsville, TX 77320Off Market
- $239,0003 bd2 ba1k sqft111 Enfield Ct, Huntsville, TX 77320For Sale

- $197,6003 bd2 ba1.1k sqft111 N Enfield, Huntsville, -- 77320Off Market
- $--3 bd2 ba1.6k sqft160 Briarwood Dr, Huntsville, TX 77320Sold
- $250,400-- bd-- ba1.5k sqft164 Briarwood Dr, Huntsville, TX 77320Off Market
- $263,8003 bd2 ba1.6k sqft101 Enfield Ct, Huntsville, TX 77320Off Market
- $248,7003 bd2 ba1.6k sqft101 Enfield, Huntsville, -- 77320Off Market
A local agent can set up tours, give advice and negotiate with sellers.
A local lender can help you make sure your offer is ready when you are.
Similar homes
- $239,0003 bd2 ba1k sqft111 Enfield Ct, Huntsville, TX 77320For SaleMLS ID #85485004, Adam Olsen, eXp Realty, LLC. HAR
- $258,0003 bd2 ba1.5k sqft111 Pronghorn Dr, Huntsville, TX 77320For Sale
 MLS ID #97311801, Brian Woodward, HomeLand Properties, Inc. HAR
 - $285,0003 bd3 ba2k sqft121 Elmwood St, Huntsville, TX 77320For Sale
 MLS ID #53033237, Donna Pinon, Keller Williams Advantage Realty. HAR
 - $280,0004 bd3 ba2.3k sqft402 Mooserun Run, Huntsville, TX 77320For Sale
 MLS ID #11911796, Adam Olsen, eXp Realty, LLC. HAR
 - $259,0003 bd2 ba1.8k sqft114 Timberline Dr, Huntsville, TX 77320For SaleMLS ID #25551635, Judy Emmett, JLA Realty. HAR
- $299,9003 bd2 ba1.7k sqft212 Normal Park Dr, Huntsville, TX 77320For SaleMLS ID #53942317, Jacquelynn Carter, JLA Realty. HAR
- $310,0003 bd2 ba1.4k sqft39 Wood Lodge Dr, Huntsville, TX 77320For SaleMLS ID #97306298, Paul Compton, JLA Realty. HAR
- $285,0004 bd3 ba2k sqft108 Alessandra Way, Huntsville, TX 77320For SaleMLS ID #68595597, Jared Turner, Turner Mangum,LLC. HAR
- $289,0003 bd2 ba1.6k sqft21 Pine Prairie School Rd, Huntsville, TX 77320For SaleMLS ID #84415644, Adam Olsen, eXp Realty, LLC. HAR
- $244,9003 bd2 ba1.4k sqft304 Del Monte Dr, Huntsville, TX 77320For SaleMLS ID #88068749, Dalene Zender, Zen Real Estate. HAR
- $245,0003 bd3 ba1.4k sqft116 Pronghorn Dr, Huntsville, TX 77320For SaleMLS ID #80715730, Kimberly Smith, JLA Realty. HAR
- $265,0003 bd2 ba1.6k sqft130 Emery Oak Way, Huntsville, TX 77320For SaleMLS ID #5355231, Donald David, CB&A, Realtors. HAR
- $220,0003 bd2 ba1.5k sqft21 Wood Lodge Dr, Huntsville, TX 77320For SaleMLS ID #24714160, Cheryl Gaskins, Integrity Home and Ranch Properties. HAR
- $228,0003 bd2 ba1.4k sqft123 Town And Country Dr, Huntsville, TX 77320For SaleMLS ID #22054063, Macy Smith, JLA Realty. HAR
- $279,9003 bd2 ba1.4k sqft136 Worley Way, Huntsville, TX 77320For SaleMLS ID #821548, Shelly Faust, Keller Williams Advantage Realty. HAR
- $249,0004 bd3 ba2k sqft105 Avalon Dr, Huntsville, TX 77320For SaleMLS ID #86904615, Adam Olsen, eXp Realty, LLC. HAR
- $259,9003 bd2 ba1.5k sqft239 New Dawn Trl, Huntsville, TX 77320For SaleMLS ID #30678508, Adam Olsen, eXp Realty, LLC. HAR
- $278,9993 bd2 ba1.5k sqft104 Laurel Oak Dr, Huntsville, TX 77320For SaleMLS ID #46008258, Celeste Snell, JLA Realty. HAR
- $249,9004 bd2 ba1.6k sqft139 Bates Ct, Huntsville, TX 77320For SaleMLS ID #46807253, Jaime Corona, Keller Williams Signature. HAR
- $244,9003 bd2 ba1.4k sqft111 Bering Dr, Huntsville, TX 77320For SaleMLS ID #42774128, Adam Olsen, eXp Realty, LLC. HAR
