***Ask about how you can get a rate in the 5's on this home*** Tucked away on a quiet cul-de-sac in the desirable Sterling Ridge community, 139 Bates Court offers a well-designed 4-bedroom, 2-bath layout with comfortable living spaces, functional flow and fresh interior paint throughout! Enjoy an inviting interior ideal for everyday living and entertaining, along with a private setting perfect for relaxing outdoors. Sterling Ridge features neighborhood amenities including a community park, playground, picnic areas, and scenic walking trails, with convenient access to the Sam Houston National Forest, downtown Huntsville, and local landmarks. A great opportunity to enjoy peaceful surroundings while staying close to town conveniences.
For sale
Price cut: $5K (9/18)
$229,900
139 Bates Ct, Huntsville, TX 77320
4beds
1,615sqft
Single Family Residence
Built in 2019
5,431 Square Feet Lot
$227,200 Zestimate®
$142/sqft
$31/mo HOA
What's special
Fresh interior paint throughoutComfortable living spacesQuiet cul-de-sacFunctional flow
- 196 days
- 85
- 9
Zillow last checked:
Listing updated:
Listed by:
Jaime Corona TREC #0610288 832-545-5379,
Keller Williams Signature
Source: HAR,MLS#: 46807253
Facts & features
Interior
Bedrooms & bathrooms
- Bedrooms: 4
- Bathrooms: 2
- Full bathrooms: 2
Primary bedroom
- Level: First
- Area: 195
- Dimensions: 15x13
Bedroom
- Level: First
- Area: 110
- Dimensions: 11x10
Bedroom
- Level: First
- Area: 100
- Dimensions: 10x10
Bedroom
- Level: First
- Area: 110
- Dimensions: 11x10
Dining room
- Level: First
- Area: 90
- Dimensions: 10x9
Kitchen
- Level: First
- Area: 72
- Dimensions: 9x8
Living room
- Level: First
- Area: 280
- Dimensions: 20x14
Heating
- Natural Gas
Cooling
- Ceiling Fan(s), Electric
Appliances
- Included: Disposal, Gas Oven, Microwave, Gas Range, Dishwasher
- Laundry: Electric Dryer Hookup, Washer Hookup
Features
- All Bedrooms Down, Primary Bed - 1st Floor, Walk-In Closet(s)
- Flooring: Vinyl
- Has fireplace: No
Interior area
- Total structure area: 1,615
- Total interior livable area: 1,615 sqft
Property
Parking
- Total spaces: 2
- Parking features: Attached
- Attached garage spaces: 2
Features
- Stories: 1
- Fencing: Back Yard
Lot
- Size: 5,431 Square Feet
- Features: Cul-De-Sac, Subdivided, 0 Up To 1/4 Acre
Details
- Parcel number: 65263
Construction
Type & style
- Home type: SingleFamily
- Architectural style: Contemporary
- Property subtype: Single Family Residence
Materials
- Brick, Cement Siding, Stone
- Foundation: Slab
- Roof: Composition
Condition
- New construction: No
- Year built: 2019
Utilities & green energy
- Sewer: Public Sewer
- Water: Public
Green energy
- Energy efficient items: Thermostat
Community & HOA
Community
- Subdivision: Sterling Ridge
HOA
- Has HOA: Yes
- HOA fee: $375 annually
Location
- Region: Huntsville
Financial & listing details
- Price per square foot: $142/sqft
- Tax assessed value: $259,270
- Annual tax amount: $3,962
- Date on market: 4/9/2026
- Listing terms: Cash,Conventional,FHA,VA Loan
Estimated market value
$227,200
$216,000 - $239,000
$1,907/mo
Price history
| Date | Event | Price |
|---|---|---|
| 9/18/2026 | Price change | $229,900-2.1%$142/sqft |
Source:  BCSMLS #26004331 Report a problem BCSMLS #26004331 Report a problem | ||
| 9/4/2026 | Price change | $234,900-2.1%$145/sqft |
Source: BCSMLS #26004331 Report a problem | ||
| 8/11/2026 | Price change | $239,900-4%$149/sqft |
Source:  HAR #46807253 Report a problem HAR #46807253 Report a problem | ||
| 6/4/2026 | Price change | $249,900-5.7%$155/sqft |
Source: HAR #46807253 Report a problem | ||
| 5/7/2026 | Price change | $264,900-5.4%$164/sqft |
Source: BCSMLS #26004331 Report a problem | ||
| 4/9/2026 | Listed for sale | $279,900$173/sqft |
Source: BCSMLS #26004331 Report a problem | ||
Public tax history
| Year | Property taxes | Tax assessment |
|---|---|---|
| 2025 | $3,962 +25.2% | $259,270 -3.1% |
| 2024 | $3,164 +6.4% | $267,450 +1% |
| 2023 | $2,973 -18.6% | $264,890 +9.8% |
| 2022 | $3,654 +8.7% | $241,186 +10% |
| 2021 | $3,360 -1% | $219,260 +5.5% |
| 2020 | $3,393 +1877.4% | $207,890 +1978.9% |
| 2019 | $172 | $10,000 |
Find assessor info on the county website
Monthly payment
Est. payment
Payment breakdown
Explore the cost of this home by adjusting the details. Changes won't be saved.Climate risks
Neighborhood: 77320
Nearby schools
Schools provided by the listing agent
- Elementary: Huntsville Elementary School
- Middle: Mance Park Middle School
- High: Huntsville High School
Source: HAR. This data may not be complete. We recommend contacting the local school district to confirm school assignments for this home.
Similar homes
- $239,0003 bd2 ba1.5k sqft121 New Dawn Trl, Huntsville, TX 77320For Sale
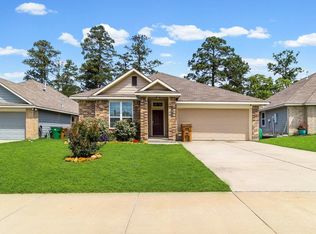 MLS ID #56534039, Kayla Hayden, Top Guns Realty on Lake Conroe. HAR
 - $255,0003 bd2 ba1.6k sqft130 Emery Oak Way, Huntsville, TX 77320For Sale
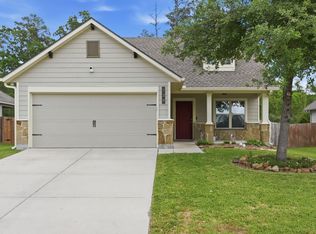 MLS ID #5355231, Donald David, CB&A, Realtors. HAR
 - $261,0004 bd3 ba1.8k sqft16 Big Lake Cir, Huntsville, TX 77320For Sale
 MLS ID #76395628, Cheryl Gaskins, Integrity Home and Ranch Properties. HAR
 - $285,0004 bd3 ba2k sqft108 Alessandra Way, Huntsville, TX 77320For Sale
 MLS ID #68595597, Jared Turner, Turner Mangum,LLC. HAR
