Beautifully designed 4-bedroom, 3-bath home featuring an open and functional layout with stylish finishes throughout. The spacious kitchen is the heart of the home, showcasing abundant cabinetry, granite countertops, stainless steel appliances, subway tile backsplash, and an oversized island with bar seating, perfect for entertaining and everyday living. The open-concept design flows seamlessly into the dining and living areas, creating a bright and welcoming atmosphere enhanced by soaring ceilings and abundant natural light. Durable vinyl flooring extends throughout the main living spaces, adding both style and easy maintenance. Pride of ownership is evident in the meticulously maintained exterior and landscaping, while the epoxy-coated garage floor adds a polished touch. Schedule your tour today!
For sale
$285,000
108 Alessandra Way, Huntsville, TX 77320
4beds
2,070sqft
Single Family Residence
Built in 2021
6,547 Square Feet Lot
$281,100 Zestimate®
$138/sqft
$31/mo HOA
What's special
Epoxy-coated garage floorAbundant natural lightStainless steel appliancesBright and welcoming atmosphereGranite countertopsDurable vinyl flooringStylish finishes throughout
- 155 days
- 172
- 12
Zillow last checked:
Listing updated:
Listed by:
Jared Turner TREC #0626887 832-421-0077,
Turner Mangum,LLC,
Cole Turner TREC #0823392 832-525-5054,
Turner Mangum,LLC
Source: HAR,MLS#: 68595597
Facts & features
Interior
Bedrooms & bathrooms
- Bedrooms: 4
- Bathrooms: 3
- Full bathrooms: 3
Primary bedroom
- Level: First
- Area: 266
- Dimensions: 19 x 14
Bedroom
- Level: First
- Area: 132
- Dimensions: 12 x 11
Bedroom
- Level: First
- Area: 132
- Dimensions: 12 x 11
Bedroom
- Level: First
- Area: 132
- Dimensions: 12 x 11
Dining room
- Level: First
- Area: 88
- Dimensions: 11 x 8
Kitchen
- Level: First
- Area: 180
- Dimensions: 10 x 18
Living room
- Level: First
- Area: 270
- Dimensions: 18 x 15
Heating
- Natural Gas
Cooling
- Electric
Appliances
- Included: Disposal, Gas Oven, Microwave, Gas Range, Dishwasher
- Laundry: Electric Dryer Hookup, Washer Hookup
Features
- Flooring: Vinyl
Interior area
- Total structure area: 2,070
- Total interior livable area: 2,070 sqft
Property
Parking
- Total spaces: 2
- Parking features: Attached
- Attached garage spaces: 2
Features
- Stories: 1
Lot
- Size: 6,547 Square Feet
- Features: Subdivided, 0 Up To 1/4 Acre
Details
- Parcel number: 69109
Construction
Type & style
- Home type: SingleFamily
- Architectural style: Traditional
- Property subtype: Single Family Residence
Materials
- Stone
- Foundation: Slab
- Roof: Composition
Condition
- New construction: No
- Year built: 2021
Utilities & green energy
- Water: Public
Community & HOA
Community
- Subdivision: Sterling Ridge
HOA
- Has HOA: Yes
- HOA fee: $370 annually
Location
- Region: Huntsville
Financial & listing details
- Price per square foot: $138/sqft
- Tax assessed value: $315,070
- Annual tax amount: $4,814
- Date on market: 5/14/2026
- Road surface type: Asphalt
Estimated market value
$281,100
$267,000 - $295,000
$1,986/mo
Price history
| Date | Event | Price |
|---|---|---|
| 7/10/2026 | Price change | $285,000-1%$138/sqft |
Source:  HAR #68595597 Report a problem HAR #68595597 Report a problem | ||
| 6/19/2026 | Price change | $288,000-1.7%$139/sqft |
Source: HAR #68595597 Report a problem | ||
| 5/14/2026 | Listed for sale | $293,000-0.3%$142/sqft |
Source: HAR #68595597 Report a problem | ||
| 8/28/2025 | Price change | $294,000-0.3%$142/sqft |
Source: HAR #39499054 Report a problem | ||
| 6/24/2025 | Price change | $295,000-1.7%$143/sqft |
Source: HAR #7359717 Report a problem | ||
| 6/3/2025 | Price change | $300,000-4.8%$145/sqft |
Source: HAR #96763716 Report a problem | ||
| 4/20/2025 | Listed for sale | $315,000$152/sqft |
Source: HAR #96763716 Report a problem | ||
Public tax history
| Year | Property taxes | Tax assessment |
|---|---|---|
| 2025 | $3,618 -10.1% | $315,070 -2.9% |
| 2024 | $4,023 +6.2% | $324,630 +1% |
| 2023 | $3,789 -17.3% | $321,300 +8.5% |
| 2022 | $4,580 +2669.8% | $296,060 +2860.6% |
| 2021 | $165 +1.3% | $10,000 |
| 2020 | $163 | $10,000 |
Find assessor info on the county website
Monthly payment
Est. payment
Payment breakdown
Explore the cost of this home by adjusting the details. Changes won't be saved.Climate risks
Neighborhood: 77320
Nearby schools
Schools provided by the listing agent
- Elementary: Huntsville Elementary School
- Middle: Mance Park Middle School
- High: Huntsville High School
Source: HAR. This data may not be complete. We recommend contacting the local school district to confirm school assignments for this home.
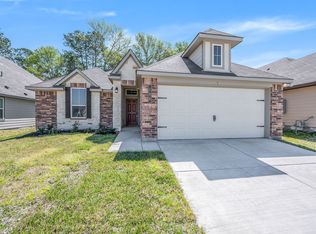
- $235,000-- bd-- ba1.4k sqft110 Alessandra Way, Huntsville, TX 77320Off Market
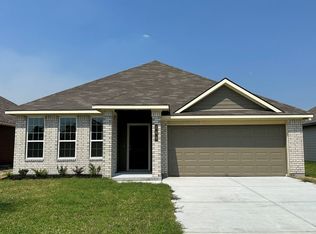
- $257,9004 bd2 ba1.6k sqft106 Alessandra Way, Huntsville, TX 77320Off Market
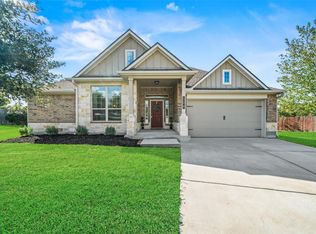
- $286,200-- bd-- ba2k sqft112 Alessandra Way, Huntsville, TX 77320Off Market
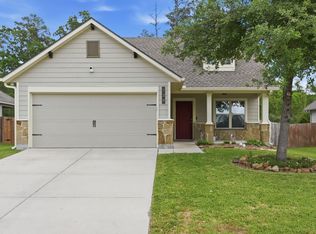
- $269,2003 bd2 ba1.8k sqft108 Laurel Oak Dr, Huntsville, TX 77320Off Market
Similar homes
- $280,0003 bd2 ba1.6k sqft128 Red Deer Way, Huntsville, TX 77320For Sale
 MLS ID #56522655, Michael Sproba, Synergy Real Estate Professionals. HAR
 - $255,0003 bd2 ba1.6k sqft130 Emery Oak Way, Huntsville, TX 77320For Sale
 MLS ID #5355231, Donald David, CB&A, Realtors. HAR
 - $239,0003 bd2 ba1.5k sqft121 New Dawn Trl, Huntsville, TX 77320For Sale
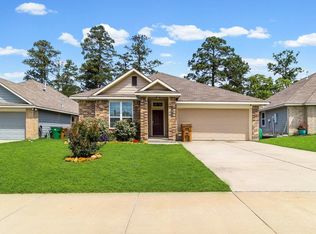 MLS ID #56534039, Kayla Hayden, Top Guns Realty on Lake Conroe. HAR
 - $280,0004 bd3 ba2.3k sqft402 Mooserun Run, Huntsville, TX 77320For Sale
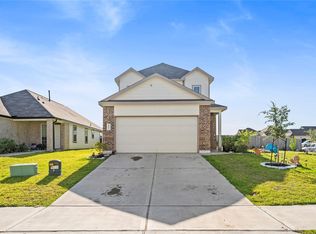 MLS ID #11911796, Adam Olsen, eXp Realty, LLC. HAR
