Meticulously maintained, original-owner home in the estate section of Sterling Ridge! This property shows true pride of ownership and feels better than new with extensive premium upgrades throughout.
Inside features a highly sought-after split floor plan for maximum privacy. The spacious primary suite is large enough for a sitting area, making it a perfect retreat. Updates include durable, wood-look tile flooring, upgraded ceiling fans, a beautiful herringbone kitchen backsplash, and sleek new faucets and upgraded mirrors in all baths. The exterior boasts a peaceful green space directly behind the house with no back neighbors, offering complete privacy. The very large, fully fenced backyard is spacious enough to design your dream pool and outdoor living area. High-end additions include a 30-year roof, full gutters, elegant undermount soffit lighting, and exterior plug for portable generator. Turn-key perfection! RING CAMERAS ARE EXCLUDED FROM SALE.
For sale
$280,000
128 Red Deer Way, Huntsville, TX 77320
3beds
1,653sqft
Single Family Residence
Built in 2019
0.26 Acres Lot
$273,700 Zestimate®
$169/sqft
$31/mo HOA
What's special
- 9 days
- 133
- 8
Likely to sell faster than
Zillow last checked:
Listing updated:
Listed by:
Michael Sproba TREC #0466432 936-522-7008,
Synergy Real Estate Professionals,
Dawn Johnson TREC #0532163 936-672-1319,
Synergy Real Estate Professionals
Source: HAR,MLS#: 56522655
Facts & features
Interior
Bedrooms & bathrooms
- Bedrooms: 3
- Bathrooms: 2
- Full bathrooms: 2
Primary bedroom
- Level: First
- Area: 273
- Dimensions: 21x13
Bedroom
- Level: First
- Area: 100
- Dimensions: 10x10
Bedroom
- Level: First
- Area: 100
- Dimensions: 10x10
Breakfast
- Level: First
- Area: 84
- Dimensions: 12x7
Dining room
- Level: First
- Area: 130
- Dimensions: 13x10
Kitchen
- Level: First
- Area: 130
- Dimensions: 10x13
Living room
- Level: First
- Area: 306
- Dimensions: 18x17
Heating
- Natural Gas
Cooling
- Ceiling Fan(s), Electric
Appliances
- Included: Disposal, Oven, Microwave, Gas Range, Dishwasher
- Laundry: Electric Dryer Hookup, Washer Hookup
Features
- High Ceilings, All Bedrooms Down, Sitting Area, Split Plan
- Flooring: Carpet, Tile
- Windows: Window Coverings
Interior area
- Total structure area: 1,653
- Total interior livable area: 1,653 sqft
Property
Parking
- Total spaces: 2
- Parking features: Attached, Double-Wide Driveway
- Attached garage spaces: 2
Features
- Stories: 1
- Exterior features: Back Green Space, Side Yard, Sprinkler System
- Fencing: Back Yard
Lot
- Size: 0.26 Acres
- Features: Back Yard, Cleared, Cul-De-Sac, Greenbelt, Subdivided, 1/4 Up to 1/2 Acre
Details
- Parcel number: 61625
Construction
Type & style
- Home type: SingleFamily
- Architectural style: Traditional
- Property subtype: Single Family Residence
Materials
- Batts Insulation, Blown-In Insulation, Brick, Cement Siding, Stone
- Foundation: Slab
- Roof: Composition
Condition
- New construction: No
- Year built: 2019
Details
- Builder name: Stylecraft
Utilities & green energy
- Sewer: Public Sewer
- Water: Public
Green energy
- Energy efficient items: Thermostat
Community & HOA
Community
- Subdivision: Sterling Ridge
HOA
- Has HOA: Yes
- HOA fee: $370 annually
Location
- Region: Huntsville
Financial & listing details
- Price per square foot: $169/sqft
- Tax assessed value: $248,000
- Annual tax amount: $4,007
- Date on market: 10/12/2026
- Listing terms: Cash,Conventional,FHA,Other,VA Loan
- Exclusions: Ring Cameras
- Road surface type: Concrete
Estimated market value
$273,700
$260,000 - $287,000
$1,876/mo
Price history
| Date | Event | Price |
|---|---|---|
| 10/15/2026 | Listed for sale | $280,000-4.3%$169/sqft |
Source:  HAR #56522655 Report a problem | ||
| 2/5/2026 | Listing removed | $292,500$177/sqft |
Source: HAR #59803402 Report a problem | ||
| 1/2/2026 | Price change | $292,500-0.8%$177/sqft |
Source: HAR #59803402 Report a problem | ||
| 10/2/2025 | Price change | $295,000-0.8%$178/sqft |
Source: HAR #59803402 Report a problem | ||
| 8/13/2025 | Listed for sale | $297,500+0.8%$180/sqft |
Source: HAR #59803402 Report a problem | ||
| 7/28/2025 | Listing removed | $295,000$178/sqft |
Source: HAR #46158438 Report a problem | ||
| 7/10/2025 | Price change | $295,000-1.3%$178/sqft |
Source: HAR #46158438 Report a problem | ||
| 6/25/2025 | Price change | $299,000-0.3%$181/sqft |
Source: HAR #46158438 Report a problem | ||
| 6/6/2025 | Listed for sale | $300,000+35%$181/sqft |
Source: HAR #36636703 Report a problem | ||
| 1/24/2020 | Listing removed | $222,200$134/sqft |
Source: Stylecraft Builders, Inc. #75829900 Report a problem | ||
| 1/1/2020 | Pending sale | $222,200$134/sqft |
Source: Stylecraft Builders, Inc. #75829900 Report a problem | ||
| 12/8/2019 | Price change | $222,200+1.3%$134/sqft |
Source: Stylecraft Builders, Inc. #75829900 Report a problem | ||
| 12/7/2019 | Listed for sale | $219,400$133/sqft |
Source: Stylecraft Builders, Inc. #75829900 Report a problem | ||
| 8/29/2019 | Listing removed | $219,400$133/sqft |
Source: Stylecraft Builders Report a problem | ||
| 5/10/2019 | Listed for sale | $219,400$133/sqft |
Source: Stylecraft Builders Report a problem | ||
Public tax history
| Year | Property taxes | Tax assessment |
|---|---|---|
| 2025 | $2,593 -9.7% | $248,000 |
| 2024 | $2,872 -3.3% | $248,000 -6.3% |
| 2023 | $2,971 -18.8% | $264,770 +9.7% |
| 2022 | $3,657 +8.7% | $241,395 +10% |
| 2021 | $3,363 -1% | $219,450 +5.4% |
| 2020 | $3,397 +1879.6% | $208,120 +1981.2% |
| 2019 | $172 | $10,000 |
| 2017 | -- | $10,000 |
| 2016 | -- | $10,000 |
Find assessor info on the county website
Monthly payment
Est. payment
Payment breakdown
Explore the cost of this home by adjusting the details. Changes won't be saved.Climate risks
Neighborhood: 77320
Nearby schools
Schools provided by the listing agent
- Elementary: Huntsville Elementary School
- Middle: Mance Park Middle School
- High: Huntsville High School
Source: HAR. This data may not be complete. We recommend contacting the local school district to confirm school assignments for this home.


Similar homes
- $255,0003 bd2 ba1.6k sqft130 Emery Oak Way, Huntsville, TX 77320For Sale
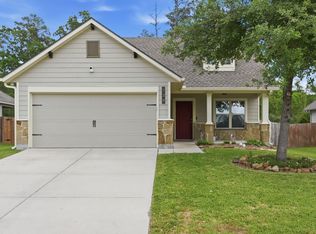 MLS ID #5355231, Donald David, CB&A, Realtors. HAR
- $285,0004 bd3 ba2k sqft108 Alessandra Way, Huntsville, TX 77320For Sale
 MLS ID #68595597, Jared Turner, Turner Mangum,LLC. HAR
- from $276,9003 bd2 ba1.8k sqftThe 1818 Plan, Sterling Ridge, Huntsville, TX 77320New Construction
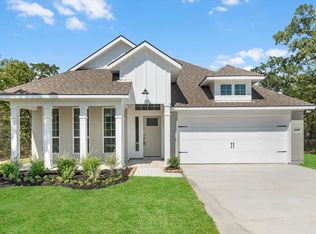 Stylecraft Homes
- $239,0003 bd2 ba1.5k sqft121 New Dawn Trl, Huntsville, TX 77320For Sale
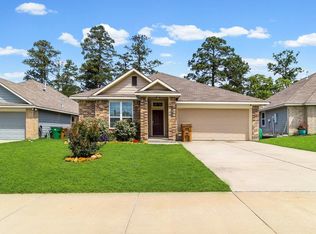 MLS ID #56534039, Kayla Hayden, Top Guns Realty on Lake Conroe. HAR
