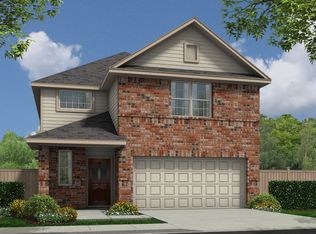
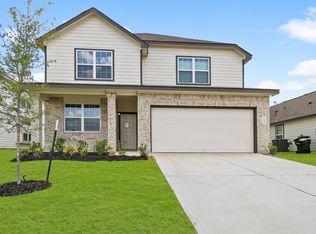
Welcome to this beautifully crafted Legend Homes residence located in the desirable Hunters Creek Subdivision of Huntsville. Designed with comfort and functionality in mind, this 3-bedroom, 2 bath home features an inviting open-concept layout that seamlessly connects the living room and kitchen, creating a bright and airy central gathering space. Vinyl plank flooring flows through the main areas, while plush carpeting adds warmth to each bedroom. The private primary suite is thoughtfully positioned on the opposite side of the home, offering a quiet retreat from the secondary bedrooms. Exterior highlights include durable brick veneer with cement board siding, enhancing both curb appeal and long-term resilience. Step outside to a fenced backyard with a custom covered patio, perfect for relaxing or entertaining. Conveniently located with quick access to I-45, this home blends modern design, privacy, and accessibility in one appealing package.
For sale
Price cut: $4.9K (10/3)
$235,000
118 Bobcat Bnd, Huntsville, TX 77340
3beds
1,387sqft
Single Family Residence
Built in 2022
6,098 Square Feet Lot
$227,800 Zestimate®
$169/sqft
$37/mo HOA
What's special
Plush carpetingVinyl plank flooringCustom covered patioFenced backyardPrivate primary suiteInviting open-concept layout
- 136 days
- 229
- 3
Zillow last checked:
Listing updated:
Listed by:
Adam Olsen TREC #0642075 936-689-9123,
eXp Realty, LLC
Source: HAR,MLS#: 35878079
Facts & features
Interior
Bedrooms & bathrooms
- Bedrooms: 3
- Bathrooms: 2
- Full bathrooms: 2
Primary bedroom
- Level: First
- Area: 196
- Dimensions: 14x14
Bedroom
- Level: First
- Area: 120
- Dimensions: 10x12
Bedroom
- Level: First
- Area: 100
- Dimensions: 10x10
Heating
- Natural Gas
Cooling
- Ceiling Fan(s), Electric
Appliances
- Included: Disposal, Gas Oven, Microwave, Gas Range, Dishwasher
- Laundry: Electric Dryer Hookup, Washer Hookup
Features
- Walk-In Closet(s)
- Flooring: Carpet, Vinyl
- Windows: Insulated/Low-E windows
Interior area
- Total structure area: 1,387
- Total interior livable area: 1,387 sqft
Video & virtual tour
Property
Parking
- Total spaces: 2
- Parking features: Attached, Garage Door Opener
- Attached garage spaces: 2
Features
- Stories: 1
- Patio & porch: Patio/Deck
- Exterior features: Side Yard, Sprinkler System
- Fencing: Back Yard
Lot
- Size: 6,098 Square Feet
- Features: Back Yard, Build Line Restricted, Subdivided, 0 Up To 1/4 Acre
Details
- Parcel number: 70228
Construction
Type & style
- Home type: SingleFamily
- Architectural style: Traditional
- Property subtype: Single Family Residence
Materials
- Brick, Cement Siding
- Foundation: Slab
- Roof: Composition
Condition
- New construction: No
- Year built: 2022
Details
- Builder name: Legend Homes
Utilities & green energy
- Sewer: Public Sewer
- Water: Public
Green energy
- Energy efficient items: Thermostat, HVAC
Community & HOA
Community
- Subdivision: Hunters Creek
HOA
- Has HOA: Yes
- Amenities included: Dog Park, Park
- HOA fee: $440 annually
Location
- Region: Huntsville
Financial & listing details
- Price per square foot: $169/sqft
- Tax assessed value: $218,300
- Annual tax amount: $3,876
- Date on market: 6/8/2026
- Listing terms: Cash,Conventional,FHA,VA Loan
- Road surface type: Asphalt
Estimated market value
$227,800
$216,000 - $239,000
$1,706/mo
Price history
| Date | Event | Price |
|---|---|---|
| 10/3/2026 | Price change | $235,000-2%$169/sqft |
Source:  HAR #35878079 Report a problem HAR #35878079 Report a problem | ||
| 6/8/2026 | Listed for sale | $239,900+0.4%$173/sqft |
Source: HAR #35878079 Report a problem | ||
| 12/4/2025 | Listing removed | $239,000$172/sqft |
Source: HAR #16483418 Report a problem | ||
| 9/20/2025 | Price change | $239,000-0.4%$172/sqft |
Source: HAR #16483418 Report a problem | ||
| 7/19/2025 | Price change | $239,999-2%$173/sqft |
Source: HAR #84602509 Report a problem | ||
| 7/2/2025 | Price change | $244,999-0.8%$177/sqft |
Source: HAR #84602509 Report a problem | ||
| 6/2/2025 | Price change | $247,000-1.2%$178/sqft |
Source: HAR #84602509 Report a problem | ||
| 4/30/2025 | Listed for sale | $249,900+8.7%$180/sqft |
Source: HAR #84602509 Report a problem | ||
| 3/24/2023 | Listing removed | -- |
Source:  Legend Homes Texas Report a problem Legend Homes Texas Report a problem | ||
| 2/24/2023 | Pending sale | $229,990$166/sqft |
Source: HAR #80966588 Report a problem | ||
| 1/5/2023 | Price change | $229,990-3.8%$166/sqft |
Source: HAR #80403646 Report a problem | ||
| 10/29/2022 | Price change | $239,099-4.4%$172/sqft |
Source: HAR #80403646 Report a problem | ||
| 8/12/2022 | Price change | $249,990-1.1%$180/sqft |
Source: HAR #43372189 Report a problem | ||
| 7/13/2022 | Price change | $252,700+0%$182/sqft |
Source: HAR #43372189 Report a problem | ||
| 6/23/2022 | Listed for sale | $252,661$182/sqft |
Source: Legend Homes Texas Report a problem | ||
Public tax history
| Year | Property taxes | Tax assessment |
|---|---|---|
| 2025 | $3,876 +2.9% | $218,300 +1.2% |
| 2024 | $3,768 +63.8% | $215,680 +57.1% |
| 2023 | $2,300 +1118.9% | $137,313 +1273.1% |
| 2022 | $189 -51.9% | $10,000 -50% |
| 2021 | $392 | $20,000 |
Find assessor info on the county website
Monthly payment
Est. payment
Payment breakdown
Explore the cost of this home by adjusting the details. Changes won't be saved.Climate risks
Neighborhood: 77340
Nearby schools
Schools provided by the listing agent
- Elementary: Huntsville Elementary School
- Middle: Mance Park Middle School
- High: Huntsville High School
Source: HAR. This data may not be complete. We recommend contacting the local school district to confirm school assignments for this home.
Similar homes
- $239,9003 bd2 ba1.4k sqft112 Cape Buffalo Dr, Huntsville, TX 77320For Sale
 MLS ID #37186587, Judy Emmett, JLA Realty. HAR
 - $249,0003 bd2 ba1.5k sqft111 Pronghorn Dr, Huntsville, TX 77320For Sale
 MLS ID #97311801, Brian Woodward, HomeLand Properties, Inc. HAR
 - $239,0002 bd2 ba1.6k sqft27 Deerfield Rd, Huntsville, TX 77340For Sale
 MLS ID #6728874, Ty Coleman, Connect Realty.com. HAR
 - $235,0003 bd2 ba1.3k sqft110 Oakwood Ct, Huntsville, TX 77320For Sale
 MLS ID #41831208, Erica Gines, Top Guns Realty on Lake Conroe. HAR
