Love where you live in Hunter's Creek in Huntsville, TX! This is a charming 1-story home with 3 bedrooms, 2 bathrooms, and a 2-car garage! This home has it all with vinyl plank flooring throughout the common areas! The gourmet kitchen is sure to please with a large bar top overlooking the dining and family rooms, 42” cabinets, and granite countertops! Retreat to the Owner’s Suite featuring a beautiful bay window, sizable shower, spacious walk-in closet, and tray ceiling for some dramatic flair! Enjoy the great outdoors on the covered patio! Vacant lot to the right that is owned by the subdivision. Don't miss your opportunity to call Hunter's Creek home, schedule a visit today!
For sale
Price cut: $5K (8/3)
$244,900
112 Cape Buffalo Dr, Huntsville, TX 77320
3beds
1,431sqft
Single Family Residence
Built in 2023
6,098 Square Feet Lot
$240,800 Zestimate®
$171/sqft
$37/mo HOA
What's special
Granite countertopsCovered patioSpacious walk-in closetBeautiful bay windowGourmet kitchenSizable shower
- 109 days |
- 60 |
- 7 |
Zillow last checked:
Listing updated:
Listed by:
Judy Emmett TREC #0267348 936-577-0535,
JLA Realty
Source: HAR,MLS#: 95331030
Facts & features
Interior
Bedrooms & bathrooms
- Bedrooms: 3
- Bathrooms: 2
- Full bathrooms: 2
Rooms
- Room types: Den
Primary bedroom
- Level: First
- Area: 168
- Dimensions: 14x12
Bedroom
- Level: First
- Area: 120
- Dimensions: 12x10
Bedroom
- Level: First
- Area: 100
- Dimensions: 10x10
Breakfast
- Level: First
- Area: 120
- Dimensions: 8x15
Den
- Level: First
- Area: 135
- Dimensions: 15x9
Heating
- Natural Gas
Cooling
- Electric
Appliances
- Included: Freestanding Oven, Gas Range, Dishwasher
- Laundry: Electric Dryer Hookup, Washer Hookup
Features
- High Ceilings, All Bedrooms Down
- Flooring: Carpet
Interior area
- Total structure area: 1,431
- Total interior livable area: 1,431 sqft
Property
Parking
- Total spaces: 2
- Parking features: Attached
- Attached garage spaces: 2
Features
- Stories: 1
- Patio & porch: Patio/Deck
- Fencing: Full
Lot
- Size: 6,098 Square Feet
- Dimensions: 51 x 125
- Features: Subdivided, 0 Up To 1/4 Acre
Details
- Parcel number: 70243
Construction
Type & style
- Home type: SingleFamily
- Architectural style: Traditional
- Property subtype: Single Family Residence
Materials
- Brick, Cement Siding
- Foundation: Slab
- Roof: Composition
Condition
- New construction: No
- Year built: 2023
Utilities & green energy
- Sewer: Public Sewer
- Water: Public
Community & HOA
Community
- Subdivision: Hunter Creek
HOA
- Has HOA: Yes
- Amenities included: Park
- HOA fee: $440 annually
Location
- Region: Huntsville
Financial & listing details
- Price per square foot: $171/sqft
- Annual tax amount: $3,920
- Date on market: 4/29/2026
- Listing terms: Cash,Conventional,FHA,VA Loan
- Ownership: Full Ownership
- Road surface type: Asphalt, Curbs
Estimated market value
$240,800
$229,000 - $253,000
$1,756/mo
Price history
| Date | Event | Price |
|---|---|---|
| 8/3/2026 | Price change | $244,900-2%$171/sqft |
Source:  HAR #95331030 Report a problem HAR #95331030 Report a problem | ||
| 4/29/2026 | Listed for sale | $249,900+4.1%$175/sqft |
Source: HAR #95331030 Report a problem | ||
| 12/14/2023 | Listing removed | -- |
Source: HAR #83757685 Report a problem | ||
| 11/30/2023 | Pending sale | $239,990$168/sqft |
Source: HAR #83757685 Report a problem | ||
| 7/11/2023 | Listed for sale | $239,990$168/sqft |
Source: HAR #84334932 Report a problem | ||
Public tax history
Tax history is unavailable.
Monthly payment
Est. payment
Payment breakdown
Explore the cost of this home by adjusting the details. Changes won't be saved.Climate risks
Neighborhood: 77320
Nearby schools
GreatSchools rating
- 2/10Samuel Houston Elementary SchoolGrades: PK-5Distance: 3.3 mi
- 5/10Mance Park Middle SchoolGrades: 6-8Distance: 4 mi
- 2/10Huntsville High SchoolGrades: 9-12Distance: 4.5 mi
Schools provided by the listing agent
- Elementary: Huntsville Elementary School
- Middle: Mance Park Middle School
- High: Huntsville High School
Source: HAR. This data may not be complete. We recommend contacting the local school district to confirm school assignments for this home.
- $227,3003 bd2 ba1.3k sqft112 Cape Buffalo Dr, Huntsville, TX 77340Off Market

- $234,9004 bd2 ba1.3k sqft114 Cape Buffalo Dr, Huntsville, TX 77340Off Market
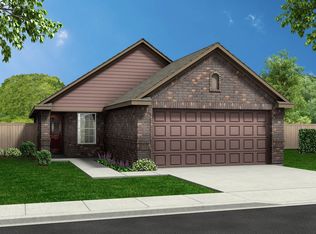
- $233,4004 bd2 ba1.3k sqft114 Cape Buffalo Dr, Huntsville, TX 77320Off Market
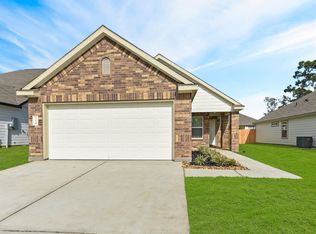
- $7,350-- bd-- ba-- sqft110 Bobcat Bnd, Huntsville, TX 77320Off Market
- $--3 bd2 ba1.7k sqft108 Cape Buffalo Dr, Huntsville, TX 77320Sold
- $301,3004 bd3 ba2.3k sqft116 Cape Buffalo Dr, Huntsville, TX 77320Off Market
- $288,1003 bd2 ba1.7k sqft116 Cape Buffalo Dr, Huntsville, TX 77340Off Market
- $249,3003 bd2 ba1.5k sqft111 Bobcat Bnd, Huntsville, TX 77340Off Market
A local agent can set up tours, give advice and negotiate with sellers.
A local lender can help you make sure your offer is ready when you are.
Similar homes
- $258,0003 bd2 ba1.5k sqft111 Pronghorn Dr, Huntsville, TX 77320For Sale
 MLS ID #97311801, Brian Woodward, HomeLand Properties, Inc. HAR
 - $239,0003 bd2 ba1k sqft111 Enfield Ct, Huntsville, TX 77320For Sale
 MLS ID #85485004, Adam Olsen, eXp Realty, LLC. HAR
 - $239,9003 bd2 ba1.3k sqft118 Bobcat Bnd, Huntsville, TX 77340For Sale
 MLS ID #35878079, Adam Olsen, eXp Realty, LLC. HAR
 - $239,9003 bd2 ba1.4k sqft304 Del Monte Dr, Huntsville, TX 77320For Sale
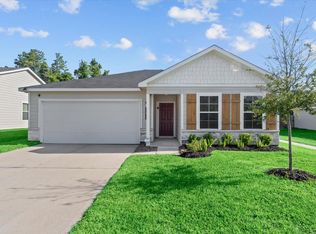 MLS ID #88068749, Dalene Zender, Zen Real Estate. HAR
 - $244,9003 bd2 ba1.4k sqft111 Bering Dr, Huntsville, TX 77320For SaleMLS ID #42774128, Adam Olsen, eXp Realty, LLC. HAR
- $275,9004 bd2 ba1.6k sqft107 Enfield Ct, Huntsville, TX 77320For SaleMLS ID #30099023, Judy Emmett, JLA Realty. HAR
- $255,0003 bd2 ba1.6k sqft130 Emery Oak Way, Huntsville, TX 77320For SaleMLS ID #5355231, Donald David, CB&A, Realtors. HAR
- $239,0003 bd2 ba1.5k sqft121 New Dawn Trl, Huntsville, TX 77320For SaleMLS ID #56534039, Kayla Hayden, Top Guns Realty on Lake Conroe. HAR
- $225,9003 bd2 ba1.5k sqft427 Sunnyside St, Huntsville, TX 77320For SaleMLS ID #22846405, Judy Emmett, JLA Realty. HAR
- $228,0003 bd2 ba1.4k sqft123 Town And Country Dr, Huntsville, TX 77320For SaleMLS ID #22054063, Macy Smith, JLA Realty. HAR
- $249,0004 bd3 ba2k sqft105 Avalon Dr, Huntsville, TX 77320For SaleMLS ID #86904615, Adam Olsen, eXp Realty, LLC. HAR
- $239,9004 bd2 ba1.6k sqft139 Bates Ct, Huntsville, TX 77320For SaleMLS ID #46807253, Jaime Corona, Keller Williams Signature. HAR
- $279,0003 bd2 ba1.9k sqft1797 State Highway 30 E, Huntsville, TX 77320For SaleMLS ID #71696501, Cathy Pugh, Compass RE Texas, LLC - The Woodlands. HAR
- $278,9993 bd2 ba1.5k sqft104 Laurel Oak Dr, Huntsville, TX 77320For SaleMLS ID #46008258, Celeste Snell, JLA Realty. HAR
- $285,0003 bd3 ba2k sqft121 Elmwood St, Huntsville, TX 77320For SaleMLS ID #53033237, Donna Pinon, Keller Williams Advantage Realty. HAR
- $197,0003 bd2 ba1.1k sqft112 Bernice Dr, Huntsville, TX 77320For SaleMLS ID #53341225, Kristen Serrato, JLA Realty. HAR
- $249,9003 bd2 ba1.5k sqft229 Pecos Dr, Huntsville, TX 77340For SaleMLS ID #15668923, Randall Kerth, Segue Real Estate Group. HAR
- $234,9004 bd2 ba1.6k sqft113 Blanco Dr, Huntsville, TX 77340For SaleMLS ID #78276457, Daniel Lazo, Lazo Realty. HAR
- $299,9003 bd2 ba1.7k sqft212 Normal Park Dr, Huntsville, TX 77320For SaleMLS ID #53942317, Jacquelynn Carter, JLA Realty. HAR
- $199,0003 bd2 ba1.2k sqft1450 Highway 30 E, Huntsville, TX 77320For SaleMLS ID #78424446, Danielle Dove, Connect Realty.com. HAR
