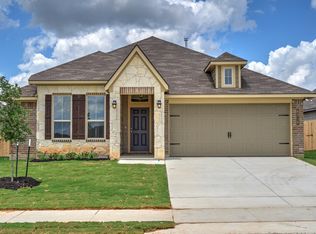
This exquisite 3-bedroom 2 bath home is a must see! Located just West of Huntsville in the sought-after Rockbridge subdivision, you are just minutes from shopping, dining, entertainment and SHSU! Upon entry, you are greeted by a massive living/family room, open to the kitchen. The kitchen is equipped with stainless steel appliances, granite counter tops, and large island with plenty of seating! The primary bedroom is generously sized, and primary bath is nicely furnished with an oversized walk-in shower, dual sinks with granite vanity top, and large walk-in closet. In addition to all of this, this home has Smart home features, which include a 7-inch touchscreen security control panel, video doorbell, programmable thermostat, and smart lights at the front entry. Too many features to mention here, schedule your showing today! This home won't last long!
For sale
$249,900
229 Pecos Dr, Huntsville, TX 77340
3beds
1,501sqft
Single Family Residence
Built in 2022
6,011 Square Feet Lot
$244,400 Zestimate®
$166/sqft
$28/mo HOA
What's special
Granite counter topsLarge walk-in closetOpen to the kitchenSmart home featuresVideo doorbellProgrammable thermostat
- 195 days
- 41
- 1
Zillow last checked:
Listing updated:
Listed by:
Randall Kerth TREC #0663853 713-446-9276,
Segue Real Estate Group
Source: HAR,MLS#: 15668923
Facts & features
Interior
Bedrooms & bathrooms
- Bedrooms: 3
- Bathrooms: 2
- Full bathrooms: 2
Rooms
- Room types: Family Room, Utility Room
Primary bathroom
- Features: Full Secondary Bathroom Down, Primary Bath: Double Sinks, Primary Bath: Shower Only, Secondary Bath(s): Tub/Shower Combo
Kitchen
- Features: Breakfast Bar, Kitchen Island, Kitchen open to Family Room, Pantry
Heating
- Electric
Cooling
- Electric
Appliances
- Included: Disposal, Refrigerator, Electric Oven, Microwave, Electric Range, Dishwasher
- Laundry: Electric Dryer Hookup, Washer Hookup
Features
- All Bedrooms Down, Walk-In Closet(s)
- Flooring: Carpet, Vinyl
- Windows: Insulated/Low-E windows
- Has fireplace: No
Interior area
- Total structure area: 1,501
- Total interior livable area: 1,501 sqft
Property
Parking
- Total spaces: 2
- Parking features: Attached, Double-Wide Driveway
- Attached garage spaces: 2
Features
- Stories: 1
- Patio & porch: Covered, Patio/Deck, Porch
- Fencing: Back Yard
Lot
- Size: 6,011 Square Feet
- Features: Subdivided, 0 Up To 1/4 Acre
Details
- Parcel number: 71372
Construction
Type & style
- Home type: SingleFamily
- Architectural style: Traditional
- Property subtype: Single Family Residence
Materials
- Batts Insulation, Blown-In Insulation, Brick, Cement Siding, Wood Siding
- Foundation: Slab
- Roof: Composition
Condition
- New construction: No
- Year built: 2022
Details
- Builder name: D.R. Horton
Utilities & green energy
- Water: Water District
Green energy
- Energy efficient items: Thermostat, HVAC, HVAC>13 SEER
Community & HOA
Community
- Subdivision: Rockbridge Sub
HOA
- Has HOA: Yes
- HOA fee: $330 annually
Location
- Region: Huntsville
Financial & listing details
- Price per square foot: $166/sqft
- Tax assessed value: $225,320
- Annual tax amount: $4,001
- Date on market: 4/10/2026
- Listing terms: Cash,Conventional,FHA,VA Loan
- Road surface type: Concrete
Estimated market value
$244,400
$232,000 - $257,000
$1,802/mo
Price history
| Date | Event | Price |
|---|---|---|
| 5/7/2026 | Price change | $249,900-3.8%$166/sqft |
Source:  HAR #15668923 Report a problem HAR #15668923 Report a problem | ||
| 4/10/2026 | Listed for sale | $259,900+3.5%$173/sqft |
Source: HAR #15668923 Report a problem | ||
| 9/27/2022 | Sold | -- |
Source: Agent Provided Report a problem | ||
| 5/15/2022 | Pending sale | $250,990$167/sqft |
Source:  BCSMLS #22003638 Report a problem BCSMLS #22003638 Report a problem | ||
| 4/9/2022 | Price change | $250,990+1.2%$167/sqft |
Source: HAR #22605463 Report a problem | ||
| 3/31/2022 | Price change | $247,990+1.6%$165/sqft |
Source: HAR #22605463 Report a problem | ||
| 3/17/2022 | Listed for sale | $243,990$163/sqft |
Source: BCSMLS #22003638 Report a problem | ||
Public tax history
| Year | Property taxes | Tax assessment |
|---|---|---|
| 2025 | $1,863 -28.5% | $225,320 +2.8% |
| 2024 | $2,608 -0.8% | $219,130 -7.8% |
| 2023 | $2,628 +1292.9% | $237,780 +2277.8% |
| 2022 | $189 +292.8% | $10,000 +308.2% |
| 2021 | $48 | $2,450 |
Find assessor info on the county website
Monthly payment
Est. payment
Payment breakdown
Explore the cost of this home by adjusting the details. Changes won't be saved.Climate risks
Neighborhood: 77340
Nearby schools
Schools provided by the listing agent
- Elementary: Samuel W Houston Elementary School
- Middle: Mance Park Middle School
- High: Huntsville High School
Source: HAR. This data may not be complete. We recommend contacting the local school district to confirm school assignments for this home.
Similar homes
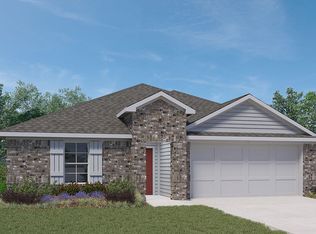
- from $264,9003 bd2 ba1.5k sqftThe 1514 Plan, Rockbridge East, Huntsville, TX 77340New Construction
 Stylecraft Homes
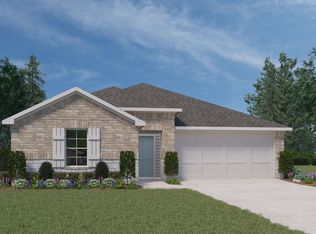
 - $269,9004 bd2 ba1.9k sqft118 Barton Creek Dr, Huntsville, TX 77340For Sale
 MLS ID #22434861, Adam Olsen, eXp Realty, LLC. HAR
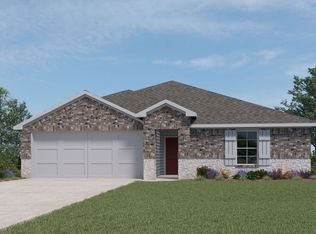
 - $251,9003 bd2 ba1.2k sqft405 Rockbridge Dr, Huntsville, TX 77340New Construction
 HAR
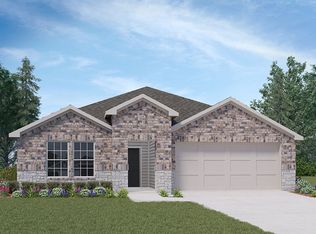
HAR - $239,0002 bd2 ba1.6k sqft27 Deerfield Rd, Huntsville, TX 77340For Sale
 MLS ID #6728874, Ty Coleman, Connect Realty.com. HAR
