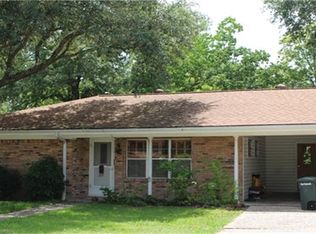
Welcome Home to Vintage Huntsville charm meets full modern refresh in this beautifully reimagined 4-bedroom, 2-bath home w/a dedicated ofc, added laundry room, & standout curb appeal. Thoughtfully taken down to the studs and redesigned for today’s lifestyle, this home features updated electrical, replumbed and insulated lines, reworked HVAC ducting, new tile, refreshed interiors, and a completely redesigned kitchen with dark cabinetry, butcher-block-style counters, stainless appliances, and a clean designer backsplash.
The exterior brings serious personality with fresh paint, cedar accents, mature shade trees, and a backyard deck perfect for relaxing or entertaining. Major updates add peace of mind, including a 2024 roof, 2024 exterior condenser, and 2024 interior AC unit. Optional curated furniture package available separately for buyers wanting a nearly turnkey move-in.
Character, comfort, and style — this one is not your cookie-cutter remodel.
For sale
Price cut: $36K (9/9)
$259,900
1604 Avenue P, Huntsville, TX 77340
4beds
1,976sqft
Single Family Residence
Built in 1960
0.25 Acres Lot
$250,100 Zestimate®
$132/sqft
$-- HOA
What's special
Fresh paintUpdated electricalStainless appliancesStandout curb appealButcher-block-style countersReworked hvac ductingMature shade trees
- 149 days
- 346
- 44
Zillow last checked:
Listing updated:
Listed by:
Mari Montgomery TREC #0587267 936-355-8889,
Mari Realty
Source: HAR,MLS#: 70779408
Facts & features
Interior
Bedrooms & bathrooms
- Bedrooms: 4
- Bathrooms: 2
- Full bathrooms: 2
Primary bedroom
- Level: First
- Area: 180
- Dimensions: 15 x 12
Bedroom
- Level: First
- Area: 195
- Dimensions: 15 x 13
Bedroom
- Level: First
- Area: 168
- Dimensions: 14 x 12
Bedroom
- Level: First
- Area: 169
- Dimensions: 13 x 13
Dining room
- Level: First
- Area: 196
- Dimensions: 14 x 14
Other
- Level: First
- Area: 120
- Dimensions: 12 x 10
Kitchen
- Level: First
- Area: 168
- Dimensions: 14 x 12
Living room
- Level: First
- Area: 315
- Dimensions: 21 x 15
Utility room
- Level: First
- Area: 45
- Dimensions: 9 x 5
Heating
- Natural Gas
Cooling
- Electric
Appliances
- Included: Gas Oven, Microwave, Gas Range, Dishwasher
Interior area
- Total structure area: 1,976
- Total interior livable area: 1,976 sqft
Property
Features
- Stories: 1
Lot
- Size: 0.25 Acres
- Features: Corner Lot, 1/4 Up to 1/2 Acre
Details
- Parcel number: 27924
Construction
Type & style
- Home type: SingleFamily
- Architectural style: Traditional
- Property subtype: Single Family Residence
Materials
- Wood Siding
- Foundation: Pillar/Post/Pier
- Roof: Composition
Condition
- New construction: No
- Year built: 1960
Utilities & green energy
- Sewer: Public Sewer
- Water: Public
Community & HOA
Community
- Subdivision: Gibbs-Pritchett-- Abercrombie
Location
- Region: Huntsville
Financial & listing details
- Price per square foot: $132/sqft
- Tax assessed value: $143,920
- Annual tax amount: $2,555
- Date on market: 5/27/2026
- Listing terms: Cash,Conventional,FHA
- Exclusions: See List Attached
- Road surface type: Asphalt
Estimated market value
$250,100
$238,000 - $263,000
$1,720/mo
Price history
| Date | Event | Price |
|---|---|---|
| 9/9/2026 | Price change | $259,900-12.2%$132/sqft |
Source:  HAR #70779408 Report a problem HAR #70779408 Report a problem | ||
| 7/22/2026 | Price change | $295,888-6.1%$150/sqft |
Source: HAR #70779408 Report a problem | ||
| 6/11/2026 | Price change | $315,000-3.1%$159/sqft |
Source: HAR #70779408 Report a problem | ||
| 5/27/2026 | Listed for sale | $325,000+103.1%$164/sqft |
Source: HAR #70779408 Report a problem | ||
| 4/30/2025 | Pending sale | $160,000$81/sqft |
Source: HAR #14567892 Report a problem | ||
| 2/28/2025 | Price change | $160,000+14.3%$81/sqft |
Source: HAR #14567892 Report a problem | ||
| 2/25/2025 | Price change | $140,000-22.2%$71/sqft |
Source: HAR #14567892 Report a problem | ||
| 10/30/2024 | Price change | $180,000-14.3%$91/sqft |
Source: HAR #14567892 Report a problem | ||
| 7/15/2024 | Price change | $210,000-8.7%$106/sqft |
Source: HAR #14567892 Report a problem | ||
| 5/15/2024 | Price change | $230,000-6.1%$116/sqft |
Source: HAR #14567892 Report a problem | ||
| 4/26/2024 | Listed for sale | $245,000$124/sqft |
Source: HAR #14567892 Report a problem | ||
Public tax history
| Year | Property taxes | Tax assessment |
|---|---|---|
| 2025 | $2,555 +2.6% | $143,920 +1% |
| 2024 | $2,490 +4.4% | $142,540 +0.1% |
| 2023 | $2,385 -17.8% | $142,390 -7.4% |
| 2022 | $2,903 +10.3% | $153,850 +14.7% |
| 2021 | $2,631 +12.3% | $134,190 +11% |
| 2020 | $2,343 +7.1% | $120,880 +12.2% |
| 2019 | $2,187 | $107,690 +10.5% |
| 2017 | -- | $97,460 +7.8% |
| 2016 | -- | $90,380 |
| 2015 | -- | $90,380 +7.5% |
| 2014 | -- | $84,080 +18.9% |
| 2013 | -- | $70,690 |
| 2012 | -- | $70,690 |
| 2011 | -- | $70,690 +0% |
| 2010 | -- | $70,670 |
| 2009 | -- | $70,670 |
| 2008 | -- | $70,670 +4.6% |
| 2007 | -- | $67,540 |
Find assessor info on the county website
Monthly payment
Est. payment
Payment breakdown
Explore the cost of this home by adjusting the details. Changes won't be saved.Climate risks
Neighborhood: 77340
Nearby schools
Schools provided by the listing agent
- Elementary: Scott Johnson Elementary School
- Middle: Mance Park Middle School
- High: Huntsville High School
Source: HAR. This data may not be complete. We recommend contacting the local school district to confirm school assignments for this home.
Similar homes
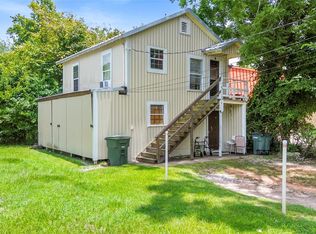
- $224,9004 bd2 ba1.9k sqft323 Park Hill St, Huntsville, TX 77340For Sale
 MLS ID #82621676, Michelle Whitecotton, Markham Realty, Inc.. HAR
 - $230,0004 bd4 ba2.4k sqft2011 Avenue T, Huntsville, TX 77340For Sale
 MLS ID #78341320, Jennifer Lemos, Executive Real Estate. HAR
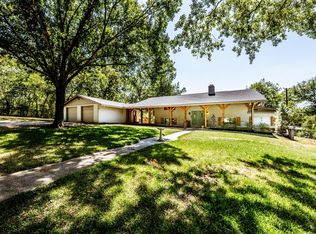
 - $350,0004 bd3 ba2.3k sqft2120 Avenue R, Huntsville, TX 77340For Sale
 MLS ID #96380479, Lexi Standley, Standley Real Estate Company, LLC. HAR
 - $260,0003 bd3 ba2k sqft404 River Oaks Dr, Huntsville, TX 77340For Sale
 MLS ID #11039338, Dee Dee Dretke, LPT Realty, LLC. HAR
