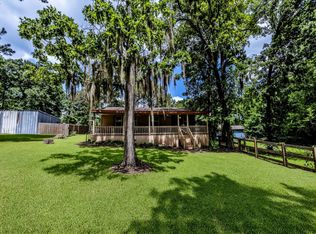
Enjoy living in the vibrant Riverside Lakeland Community! This inviting 2-bedroom, 2-bath home features an open floor plan filled with natural light and beautiful lake views from the large corner windows in the living room. A versatile flex room offers the perfect space for a home office, creative studio, or additional living area, all with scenic lake views. The well-appointed kitchen features a spacious island, ideal for meal prep and gathering with guests. Step outside to the expansive back deck and enjoy your morning coffee while taking in the peaceful setting. The back patio offers another relaxing spot to unwind after a day of fishing, swimming, or kayaking. Whether you're entertaining guests or simply enjoying the view, this home offers a wonderful opportunity to embrace a relaxed lake lifestyle! ** Can NOT be used as a Airbnb**
For sale
$215,000
266 Lakeland Rd, Huntsville, TX 77320
2beds
1,380sqft
Single Family Residence
Built in 1973
0.28 Acres Lot
$205,700 Zestimate®
$156/sqft
$33/mo HOA
What's special
Scenic lake viewsExpansive back deckSpacious islandVersatile flex roomPeaceful settingWell-appointed kitchen
- 29 days
- 567
- 75
Likely to sell faster than
Zillow last checked:
Listing updated:
Listed by:
Kitty Crosby TREC #0743680 281-414-7858,
CB&A, Realtors
Source: HAR,MLS#: 41288530
Facts & features
Interior
Bedrooms & bathrooms
- Bedrooms: 2
- Bathrooms: 2
- Full bathrooms: 2
Primary bedroom
- Level: First
- Area: 100
- Dimensions: 10 x 10
Bedroom
- Level: First
- Area: 100
- Dimensions: 10 x 10
Breakfast
- Level: First
Family room
- Level: First
Other
- Level: First
Kitchen
- Level: First
Heating
- Natural Gas
Cooling
- Electric
Appliances
- Included: Electric Oven, Electric Range, Dishwasher
- Laundry: Electric Dryer Hookup, Washer Hookup
Features
- Flooring: Vinyl
- Number of fireplaces: 1
- Fireplace features: Electric
Interior area
- Total structure area: 1,380
- Total interior livable area: 1,380 sqft
Property
Parking
- Total spaces: 2
- Parking features: Detached
- Garage spaces: 2
Features
- Stories: 1
- Patio & porch: Patio/Deck
- Fencing: None
- Has view: Yes
- View description: Lake, Water
- Has water view: Yes
- Water view: Lake,Water
Lot
- Size: 0.28 Acres
- Features: Subdivided, 0 Up To 1/4 Acre
Details
- Parcel number: 35363
Construction
Type & style
- Home type: SingleFamily
- Architectural style: Traditional
- Property subtype: Single Family Residence
Materials
- Brick
- Foundation: Slab
- Roof: Composition
Condition
- New construction: No
- Year built: 1973
Utilities & green energy
- Sewer: Public Sewer, Septic Tank
- Water: Public
Community & HOA
Community
- Subdivision: Riverside Lakeland - Sec 9
HOA
- Has HOA: Yes
- Amenities included: Boat Ramp
- HOA fee: $400 annually
Location
- Region: Huntsville
Financial & listing details
- Price per square foot: $156/sqft
- Tax assessed value: $108,340
- Annual tax amount: $1,339
- Date on market: 10/9/2026
- Listing terms: Cash,Conventional,FHA,VA Loan
Estimated market value
$205,700
$195,000 - $216,000
$1,325/mo
Price history
| Date | Event | Price |
|---|---|---|
| 10/9/2026 | Listed for sale | $215,000-21.2%$156/sqft |
Source:  HAR #41288530 Report a problem | ||
| 12/23/2025 | Listing removed | $272,900$198/sqft |
Source: HAR #9999372 Report a problem | ||
| 9/16/2025 | Price change | $272,900-5.9%$198/sqft |
Source: HAR #9999372 Report a problem | ||
| 8/12/2025 | Price change | $290,000-3.3%$210/sqft |
Source: HAR #9999372 Report a problem | ||
| 7/2/2025 | Price change | $299,999-13%$217/sqft |
Source: HAR #9999372 Report a problem | ||
| 7/1/2025 | Price change | $345,000-2.8%$250/sqft |
Source: HAR #9999372 Report a problem | ||
| 6/10/2025 | Listed for sale | $355,000+238.1%$257/sqft |
Source: HAR #9999372 Report a problem | ||
| 2/10/2025 | Sold | -- |
Source: Agent Provided Report a problem | ||
| 1/10/2025 | Pending sale | $105,000$76/sqft |
Source: HAR #67196159 Report a problem | ||
| 1/10/2025 | Listed for sale | $105,000$76/sqft |
Source: HAR #67196159 Report a problem | ||
Public tax history
| Year | Property taxes | Tax assessment |
|---|---|---|
| 2025 | $1,612 -24.9% | $108,340 -26.2% |
| 2024 | $2,147 -68.9% | $146,780 -2.4% |
| 2023 | $6,906 +235.8% | $150,340 +20.9% |
| 2022 | $2,057 +17.2% | $124,330 +21.4% |
| 2021 | $1,755 +7.2% | $102,430 +5.6% |
| 2020 | $1,637 +7% | $97,010 +12.6% |
| 2019 | $1,531 | $86,190 +7.4% |
| 2017 | -- | $80,240 +7.6% |
| 2016 | -- | $74,540 |
| 2015 | -- | $74,540 +4.9% |
| 2014 | -- | $71,040 +0.5% |
| 2013 | -- | $70,680 |
| 2012 | -- | $70,680 |
| 2011 | -- | $70,680 +2.6% |
| 2010 | -- | $68,900 |
| 2009 | -- | $68,900 |
| 2008 | -- | $68,900 +0.1% |
| 2007 | -- | $68,840 |
Find assessor info on the county website
Monthly payment
Est. payment
Payment breakdown
Explore the cost of this home by adjusting the details. Changes won't be saved.Climate risks
Neighborhood: 77320
Nearby schools
Schools provided by the listing agent
- Elementary: Scott Johnson Elementary School
- Middle: Mance Park Middle School
- High: Huntsville High School
Source: HAR. This data may not be complete. We recommend contacting the local school district to confirm school assignments for this home.

Similar homes
- $279,0003 bd3 ba1.8k sqft29 Dogwood Rd, Huntsville, TX 77320For Sale
 MLS ID #59002364, Douglas Birdsell, World Wide Realty,LLC. HAR
- $150,0003 bd2 ba984 sqft17 Pine Wood Dr, Huntsville, TX 77320For Sale
 MLS ID #44230874, Alicia Lansford, Markham Realty, Inc.. HAR
- $261,0004 bd3 ba1.8k sqft16 Big Lake Cir, Huntsville, TX 77320For Sale
 MLS ID #76395628, Cheryl Gaskins, Integrity Home and Ranch Properties. HAR
- $131,9003 bd2 ba800 sqft48 Hickory Bnd, Huntsville, TX 77320For Sale
 MLS ID #89206904, Shera Bowers, HomeLand Properties, Inc. HAR
