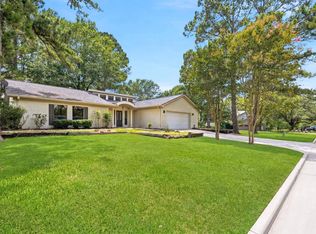
Enjoy lake-area living in this updated 3-bedroom, 2-bath home in the Waterwood community, conveniently located near Lake Livingston and Waterwood National Golf Club. The open living area features vaulted ceilings and plenty of natural light, flowing into a spacious kitchen with granite countertops and ample room for everyday living and entertaining. A split-bedroom floor plan offers added privacy, while the separate office/study provides flexible space for working from home, hobbies, or guests. Recent improvements include fresh interior paint, an updated primary bath with a walk-in shower and new flooring, a new deck, and a Lennox 18 SEER HVAC system installed in 2025. Additional updates include a 2020 roof, foundation leveling completed in 2024, plus water filtration and kitchen purification systems. Enjoy convenient access to Lake Livingston, nearby golf, boating, fishing, and the outdoor recreation the area has to offer.
For sale
Price cut: $10K (9/12)
$255,000
22516 Pebble Beach Way, Huntsville, TX 77320
3beds
1,853sqft
Single Family Residence
Built in 1983
8,607 Square Feet Lot
$246,500 Zestimate®
$138/sqft
$79/mo HOA
What's special
New flooringPlenty of natural lightSplit-bedroom floor planVaulted ceilingsNew deck
- 30 days
- 458
- 18
Likely to sell faster than
Zillow last checked:
Listing updated:
Listed by:
Andrew Shaghoury TREC #0747027 713-448-0428,
eXp Realty, LLC
Source: HAR,MLS#: 10057683
Facts & features
Interior
Bedrooms & bathrooms
- Bedrooms: 3
- Bathrooms: 2
- Full bathrooms: 2
Rooms
- Room types: Utility Room
Primary bedroom
- Level: First
- Area: 252
- Dimensions: 12 X 21
Bedroom
- Level: First
- Area: 132
- Dimensions: 12 X 11
Bedroom
- Level: First
- Area: 156
- Dimensions: 13 X 12
Other
- Level: First
- Area: 99
- Dimensions: 9 X 11
Family room
- Level: First
- Area: 384
- Dimensions: 16 X 24
Kitchen
- Level: First
- Area: 504
- Dimensions: 24 X 21
Primary bath
- Level: First
- Area: 180
- Dimensions: 15 X 12
Heating
- Electric
Cooling
- Attic Fan, Ceiling Fan(s), Electric
Appliances
- Included: Dryer, Washer, Water Softener, Freestanding Oven, Electric Cooktop, Dishwasher
- Laundry: Electric Dryer Hookup, Washer Hookup
Features
- High Ceilings, All Bedrooms Down, Primary Bed - 1st Floor
- Flooring: Tile
- Number of fireplaces: 1
- Fireplace features: Decorative
Interior area
- Total structure area: 1,853
- Total interior livable area: 1,853 sqft
Property
Parking
- Total spaces: 2
- Parking features: Attached, Double-Wide Driveway
- Attached garage spaces: 2
Features
- Stories: 1
- Patio & porch: Patio/Deck
- Exterior features: Side Yard
Lot
- Size: 8,607 Square Feet
- Features: Back Yard, Near Golf Course, Subdivided, 0 Up To 1/4 Acre
Details
- Parcel number: 60612
Construction
Type & style
- Home type: SingleFamily
- Architectural style: Traditional
- Property subtype: Single Family Residence
Materials
- Brick, Wood Siding
- Foundation: Slab
- Roof: Composition
Condition
- New construction: No
- Year built: 1983
Utilities & green energy
- Sewer: Public Sewer
- Water: Water District
Green energy
- Energy efficient items: Attic Vents
Community & HOA
Community
- Subdivision: Waterwood Country Club Estate #1
HOA
- Has HOA: Yes
- Amenities included: Boat Ramp, Clubhouse, Golf Course, Jogging Path, Paid Patrol, Park, Picnic Area, Pool, Trail(s)
- HOA fee: $950 annually
Location
- Region: Huntsville
Financial & listing details
- Price per square foot: $138/sqft
- Tax assessed value: $290,980
- Annual tax amount: $4,847
- Date on market: 9/12/2026
- Listing terms: Cash,Conventional,FHA,VA Loan
- Road surface type: Asphalt
Estimated market value
$246,500
$234,000 - $259,000
$1,597/mo
Price history
| Date | Event | Price |
|---|---|---|
| 9/12/2026 | Price change | $255,000-3.8%$138/sqft |
Source:  HAR #10057683 Report a problem HAR #10057683 Report a problem | ||
| 6/26/2026 | Listed for sale | $265,000+15.2%$143/sqft |
Source: HAR #23393964 Report a problem | ||
| 4/8/2025 | Price change | $230,000-4.2%$124/sqft |
Source: HAR #46800291 Report a problem | ||
| 3/31/2025 | Price change | $240,000-2%$130/sqft |
Source: HAR #46800291 Report a problem | ||
| 3/12/2025 | Listed for sale | $245,000+53.1%$132/sqft |
Source: HAR #46800291 Report a problem | ||
| 9/29/2020 | Sold | -- |
Source: Agent Provided Report a problem | ||
| 8/24/2020 | Pending sale | $160,000$86/sqft |
Source: Palmer Real Estate #6692711 Report a problem | ||
| 7/31/2020 | Price change | $160,000-5.9%$86/sqft |
Source: Palmer Real Estate #6692711 Report a problem | ||
| 6/16/2020 | Listed for sale | $170,000$92/sqft |
Source: Palmer Real Estate #6692711 Report a problem | ||
Public tax history
| Year | Property taxes | Tax assessment |
|---|---|---|
| 2025 | $3,080 +5.3% | $227,565 +10% |
| 2024 | $2,926 +6.5% | $206,877 +10% |
| 2023 | $2,748 -10.7% | $188,070 +10% |
| 2022 | $3,078 +2.7% | $170,973 +10% |
| 2021 | $2,996 +25.7% | $155,430 +28.2% |
| 2020 | $2,383 +7.9% | $121,218 +10% |
| 2019 | $2,207 | $110,198 +17.9% |
| 2017 | -- | $93,490 |
| 2016 | -- | $93,490 |
| 2015 | -- | $93,490 -5.4% |
| 2014 | -- | $98,870 |
| 2013 | -- | $98,870 |
| 2012 | -- | $98,870 -1.4% |
| 2011 | -- | $100,310 -11.6% |
| 2010 | -- | $113,480 -2.8% |
| 2009 | -- | $116,700 -2.7% |
| 2008 | -- | $119,930 +2% |
| 2007 | -- | $117,567 |
Find assessor info on the county website
Monthly payment
Est. payment
Payment breakdown
Explore the cost of this home by adjusting the details. Changes won't be saved.Climate risks
Neighborhood: 77320
Nearby schools
Schools provided by the listing agent
- Elementary: James Street Elementary School
- Middle: Lincoln Junior High School
- High: Coldspring-Oakhurst High School
Source: HAR. This data may not be complete. We recommend contacting the local school district to confirm school assignments for this home.

Similar homes
- $315,0003 bd2 ba2.1k sqft22509 Pebble Beach Way, Huntsville, TX 77320For Sale
 MLS ID #59305230, Alfred Rincon, Keller Williams Advantage Realty. HAR
 - $279,0003 bd3 ba1.8k sqft29 Dogwood Rd, Huntsville, TX 77320For Sale
 MLS ID #59002364, Douglas Birdsell, World Wide Realty,LLC. HAR
 - $290,0004 bd4 ba2.7k sqft24605 Camwood Ct, Huntsville, TX 77320For Sale
 MLS ID #51393229, Sohna Jaye, Walzel Properties - Corporate Office. HAR
 - $313,0003 bd3 ba1.7k sqft24411 Oakland Hls, Huntsville, TX 77320For Sale
 MLS ID #19314084, Alfred Rincon, Keller Williams Advantage Realty. HAR
