Welcome to 629 Hidden Oaks! Nestled in the trees, this property has it all! Over 1 acre in a gated, lakefront community with amenities galore, you'll find this has everything you need and more! With a little TLC, this home can be brought back to life for your family and friends to enjoy for years to come! The main home features 3 spacious bedrooms, 2 full baths, a walk in pantry, roomy utility room and a great kitchen! Stepping outside, you'll appreciate the private in ground pool on these hot days! There's a standalone building that was used as a home gym just off the pool area. Behind the main home, you'll find the guest house/garage apartment complete with a kitchenette and a half bath plus a spacious bedroom! Check out the fire pit area as well as the storage building before heading over to the detached garage and shop area, which is HUGE! Reach out to your agent and set a time for your private tour today and start living the LAKE LIFE!! All offers subject to lender approval.
For sale
Price cut: $32.6K (10/9)
$262,400
629 Hidden Oaks Dr, Pointblank, TX 77364
3beds
2,144sqft
Single Family Residence
Built in 2011
1.04 Acres Lot
$259,200 Zestimate®
$122/sqft
$79/mo HOA
What's special
Private in ground poolStorage buildingNestled in the treesFire pit areaGreat kitchenRoomy utility roomWalk in pantry
- 50 days
- 352
- 31
Zillow last checked:
Listing updated:
Listed by:
Tracy Matthieu TREC #0498141 832-503-3647,
Designed Realty Group
Source: HAR,MLS#: 66454578
Facts & features
Interior
Bedrooms & bathrooms
- Bedrooms: 3
- Bathrooms: 3
- Full bathrooms: 2
- 1/2 bathrooms: 1
Primary bedroom
- Level: First
- Area: 225
- Dimensions: 15x15
Bedroom
- Level: First
- Area: 169
- Dimensions: 13x13
Bedroom
- Level: First
- Area: 169
- Dimensions: 13x13
Dining room
- Level: First
- Area: 121
- Dimensions: 11x11
Other
- Level: First
- Area: 225
- Dimensions: 15x15
Other
- Level: First
- Area: 300
- Dimensions: 20x15
Living room
- Level: First
- Area: 208
- Dimensions: 16x13
Heating
- Electric
Cooling
- Ceiling Fan(s), Electric, Window Unit(s)
Appliances
- Included: Electric Oven, Freestanding Oven, Microwave, Electric Range, Dishwasher
- Laundry: Electric Dryer Hookup, Washer Hookup
Features
- Formal Entry/Foyer, All Bedrooms Down, En-Suite Bath
- Flooring: Carpet, Laminate, Tile, Vinyl
- Windows: Window Coverings
Interior area
- Total structure area: 2,144
- Total interior livable area: 2,144 sqft
Property
Parking
- Total spaces: 4
- Parking features: Detached, Additional Parking, Double-Wide Driveway, Extra Driveway, Porte-Cochere, Attached Carport
- Garage spaces: 2
- Carport spaces: 2
- Covered spaces: 4
Features
- Stories: 1
- Patio & porch: Covered, Patio/Deck, Porch
- Exterior features: Side Yard
- Has private pool: Yes
- Pool features: Gunite, In Ground
- Fencing: Back Yard,Partial
Lot
- Size: 1.04 Acres
- Dimensions: 256 x 263
- Features: Back Yard, Cleared, 1 Up to 2 Acres
Details
- Additional structures: Detached Gar Apt /Quarters, Shed(s), Workshop
- Parcel number: 96109
- Special conditions: Pre-Foreclosure,Short Sale
Construction
Type & style
- Home type: SingleFamily
- Architectural style: Traditional
- Property subtype: Single Family Residence
Materials
- Stone, Stucco
- Foundation: Block & Beam
- Roof: Composition
Condition
- New construction: No
- Year built: 2011
Utilities & green energy
- Sewer: Other, Septic Tank
- Water: Other, Public
Green energy
- Energy efficient items: Attic Vents, Thermostat
Community & HOA
Community
- Features: Subdivision Tennis Court
- Subdivision: Hidden Oaks
HOA
- Has HOA: Yes
- Amenities included: Basketball Court, Beach Access, Boat Dock, Boat Ramp, Boat Slip, Clubhouse, Controlled Access, Fitness Center, Paid Patrol, Park, Party Room, Picnic Area, Playground, Pool, RV Parking, Security, Sport Court, Tennis Court(s)
- HOA fee: $79 monthly
Location
- Region: Pointblank
Financial & listing details
- Price per square foot: $122/sqft
- Annual tax amount: $4,656
- Date on market: 8/28/2026
- Listing terms: Cash,Investor
- Road surface type: Asphalt, Concrete
Estimated market value
$259,200
$246,000 - $272,000
$1,886/mo
Price history
| Date | Event | Price |
|---|---|---|
| 10/9/2026 | Price change | $262,400-11.1%$122/sqft |
Source:  HAR #66454578 Report a problem HAR #66454578 Report a problem | ||
| 9/28/2026 | Price change | $295,000-6.3%$138/sqft |
Source: HAR #66454578 Report a problem | ||
| 8/28/2026 | Listed for sale | $315,000+1.6%$147/sqft |
Source: HAR #66454578 Report a problem | ||
| 3/24/2022 | Sold | -- |
Source: Agent Provided Report a problem | ||
| 3/11/2022 | Pending sale | $310,000$145/sqft |
Source:  RE/MAX International #82214065 Report a problem RE/MAX International #82214065 Report a problem | ||
| 3/5/2022 | Listing removed | -- |
Source: RE/MAX International Report a problem | ||
| 2/6/2022 | Pending sale | $310,000$145/sqft |
Source: RE/MAX International #82214065 Report a problem | ||
| 1/17/2022 | Listed for sale | $310,000-3.1%$145/sqft |
Source: RE/MAX International #82214065 Report a problem | ||
| 12/2/2021 | Listing removed | -- |
Source: RE/MAX International Report a problem | ||
| 11/4/2021 | Listed for sale | $320,000$149/sqft |
Source: RE/MAX International #82214065 Report a problem | ||
Public tax history
Tax history is unavailable.
Monthly payment
Est. payment
Payment breakdown
Explore the cost of this home by adjusting the details. Changes won't be saved.Climate risks
Neighborhood: 77364
Nearby schools
Schools provided by the listing agent
- Elementary: James Street Elementary School
- Middle: Lincoln Junior High School
- High: Coldspring-Oakhurst High School
Source: HAR. This data may not be complete. We recommend contacting the local school district to confirm school assignments for this home.
Similar homes
- $240,0004 bd4 ba1.8k sqft300 Hidden Oaks Dr, Pointblank, TX 77364For Sale
 MLS ID #42325173, Haley Jamison, Premier Property Group. HAR
 - $244,9953 bd3 ba2.3k sqft31 Clearview St, Pointblank, TX 77364For Sale
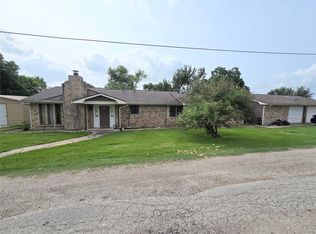 MLS ID #21313743, Jeb Bryant. NTREIS
 - $239,5003 bd2 ba1.4k sqft181 Willow Oak Ln, Pointblank, TX 77364For Sale
 MLS ID #78820133, Dorothy Roberts, Creekwood Realty. HAR
 - $239,0003 bd2 ba1k sqft330 Monte Carlo Rd, Pointblank, TX 77364For Sale
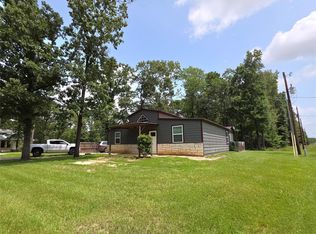 MLS ID #10009276, Sherry Bruno, Lake Area Homes, Bruno Realty. HAR
