Escape to the relaxed lifestyle you've been dreaming about in this beautifully maintained 3-bedroom, 2-bath home in the gated Holiday Villages community near Lake Livingston. Situated on two lots with street-to-street access (and an additional 2 lots on Willow Oak), this move-in-ready property offers room to spread out, unwind, and enjoy the outdoors. Sip your morning coffee under the spacious covered patio, spend the afternoon working in the detached workshop, then head to the lake for boating, fishing, or sunset cruises. Community amenities include private lake access, a boat ramp, clubhouse, and pool. Whether you're looking for a weekend retreat, vacation home, or full-time residence, this property makes it easy to enjoy the best of lake living. Property included - 4 lots TOTAL - Lots 345, 360-362.
For sale
$239,500
181 Willow Oak Ln, Pointblank, TX 77364
3beds
1,445sqft
Manufactured Home
Built in 2016
0.45 Acres Lot
$226,800 Zestimate®
$166/sqft
$87/mo HOA
What's special
Detached workshopSpacious covered patio
- 73 days
- 34
- 4
Zillow last checked:
Listing updated:
Listed by:
Dorothy Roberts TREC #0629391 281-798-4286,
Creekwood Realty
Source: HAR,MLS#: 78820133
Facts & features
Interior
Bedrooms & bathrooms
- Bedrooms: 3
- Bathrooms: 2
- Full bathrooms: 2
Primary bedroom
- Level: First
- Area: 169
- Dimensions: 13x13
Bedroom
- Level: First
- Area: 130
- Dimensions: 13x10
Bedroom
- Level: First
- Area: 130
- Dimensions: 13x10
Other
- Level: First
- Area: 47.5
- Dimensions: 9.5x5
Dining room
- Level: First
- Area: 123.5
- Dimensions: 9.5x13
Kitchen
- Level: First
- Area: 156
- Dimensions: 13x12
Living room
- Level: First
- Area: 299
- Dimensions: 23x13
Primary bath
- Level: First
- Area: 104
- Dimensions: 13x8
Heating
- Electric
Cooling
- Ceiling Fan(s), Electric
Appliances
- Included: Microwave, Electric Range, Dishwasher
- Laundry: Electric Dryer Hookup, Washer Hookup
Features
- All Bedrooms Down
- Flooring: Vinyl
Interior area
- Total structure area: 1,445
- Total interior livable area: 1,445 sqft
Property
Parking
- Parking features: Detached, Extra Driveway, Workshop in Garage
- Has garage: Yes
Features
- Stories: 1
- Fencing: Full
Lot
- Size: 0.45 Acres
- Features: Subdivided, 1/4 Up to 1/2 Acre
Details
- Additional structures: Shed(s), Workshop
- Additional parcels included: 96318,96319,96320
- Parcel number: 130157
Construction
Type & style
- Home type: MobileManufactured
- Property subtype: Manufactured Home
Materials
- Cement Siding
- Foundation: Block & Beam
- Roof: Composition
Condition
- New construction: No
- Year built: 2016
Utilities & green energy
- Sewer: Other
- Water: Other
Community & HOA
Community
- Subdivision: Holiday Villages
HOA
- Has HOA: Yes
- Amenities included: Basketball Court, Boat Ramp, Clubhouse, Pool
- HOA fee: $1,047 annually
Location
- Region: Pointblank
Financial & listing details
- Price per square foot: $166/sqft
- Tax assessed value: $55,000
- Annual tax amount: $1,523
- Date on market: 7/29/2026
- Road surface type: Gravel
Estimated market value
$226,800
$215,000 - $238,000
Not available
Price history
| Date | Event | Price |
|---|---|---|
| 7/29/2026 | Listed for sale | $239,500$166/sqft |
Source:  HAR #78820133 Report a problem HAR #78820133 Report a problem | ||
Public tax history
| Year | Property taxes | Tax assessment |
|---|---|---|
| 2025 | $138 | $37,220 +10% |
| 2024 | -- | $33,836 +10% |
| 2023 | -- | $30,760 |
| 2022 | -- | $30,760 +112.2% |
| 2021 | -- | $14,495 +9.4% |
| 2020 | -- | $13,245 -7% |
| 2019 | -- | $14,245 -40.6% |
| 2017 | -- | $23,990 +107.3% |
| 2016 | -- | $11,570 +85.1% |
| 2015 | -- | $6,250 +92.3% |
| 2014 | -- | $3,250 |
| 2013 | -- | $3,250 +301.2% |
| 2012 | -- | $810 |
| 2011 | -- | $810 |
| 2010 | -- | $810 |
| 2009 | -- | $810 -70.5% |
| 2008 | -- | $2,750 +57.1% |
| 2007 | -- | $1,750 |
Find assessor info on the county website
Monthly payment
Climate risks
Neighborhood: 77364
Nearby schools
Schools provided by the listing agent
- Elementary: James Street Elementary School
- Middle: Lincoln Junior High School
- High: Coldspring-Oakhurst High School
Source: HAR. This data may not be complete. We recommend contacting the local school district to confirm school assignments for this home.
Similar homes
- $262,4003 bd3 ba2.1k sqft629 Hidden Oaks Dr, Pointblank, TX 77364For Sale
 MLS ID #66454578, Tracy Matthieu, Designed Realty Group. HAR
 - $220,0003 bd2 ba1.1k sqft51 Bluewater Dr, Pointblank, TX 77364For Sale
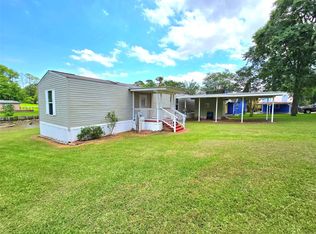 MLS ID #37864847, Tommy Bowen, JLA Realty. HAR
 - $239,0003 bd2 ba1k sqft330 Monte Carlo Rd, Pointblank, TX 77364For Sale
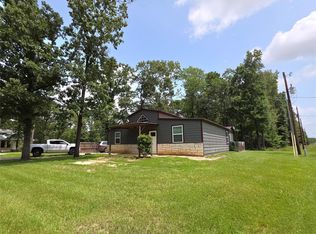 MLS ID #10009276, Sherry Bruno, Lake Area Homes, Bruno Realty. HAR
 - $149,9003 bd2 ba1.2k sqft291 Leaning Oak Dr, Pointblank, TX 77364For Sale
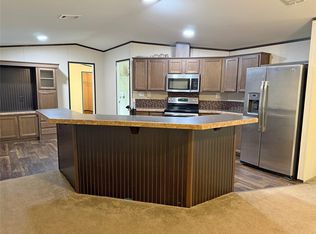 MLS ID #25599707, Dorothy Roberts, Creekwood Realty. HAR
