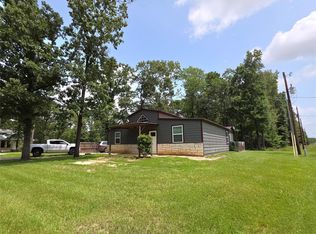
Enjoy this wonderful property with a lake side view and exceptional outdoor amenities. This move-in ready home features 2 spacious bedrooms, walk-in closet, Outbuildings perfect for storage hobbies or workspace. Enjoy the convenience of an attached carport, and updated private pool with newer motor, covered patio, and extra parking for boats or RV ideal for entertaining and enjoying the summer days. Amenities include park, clubhouse, boat launch and fishing pier, adding even more appeal to this desirable lakeside lifestyle. Home as no flooding history and is located outside the flood zone for added peace of mind. This beautiful property is ready for its new owner to relax and enjoy lake living. Agents and buyers to independently verify all measurements, schools, restrictions, and property information.
For sale
$269,999
311 Casablanca Dr, Pointblank, TX 77364
2beds
1,440sqft
:
Get pre-qualified$1,831/mo
Single Family Residence
Built in 2008
10,001 Square Feet Lot
$260,500 Zestimate®
$187/sqft
$38/mo HOA
What's special
Lake side viewAttached carportCovered patioExceptional outdoor amenitiesWalk-in closet
- 119 days |
- 86 |
- 3 |
Zillow last checked:
Listing updated:
Listed by:
Rosa Gallo TREC #0504726 713-410-4852,
Grace Team Realty
Source: HAR,MLS#: 64434915
Facts & features
Interior
Bedrooms & bathrooms
- Bedrooms: 2
- Bathrooms: 2
- Full bathrooms: 2
Primary bedroom
- Level: First
- Area: 180
- Dimensions: 15x12
Bedroom
- Level: First
- Area: 180
- Dimensions: 15x12
Dining room
- Level: First
- Area: 84
- Dimensions: 12x7
Other
- Level: First
- Area: 192
- Dimensions: 24x8
Family room
- Level: First
- Area: 323
- Dimensions: 19x17
Heating
- Electric
Cooling
- Ceiling Fan(s), Electric
Appliances
- Included: Disposal, Electric Oven, Microwave, Electric Cooktop, Dishwasher
- Laundry: Electric Dryer Hookup
Features
- All Bedrooms Down
- Flooring: Carpet, Tile
- Windows: Insulated/Low-E windows
Interior area
- Total structure area: 1,440
- Total interior livable area: 1,440 sqft
Property
Parking
- Parking features: Additional Parking
Features
- Stories: 1
- Patio & porch: Patio/Deck, Porch
- Exterior features: Side Yard
- Has private pool: Yes
- Pool features: Above Ground
- Fencing: Partial
- Has view: Yes
- View description: Lake, Water
- Has water view: Yes
- Water view: Lake,Water
Lot
- Size: 10,001 Square Feet
- Features: Cleared, Subdivided, 0 Up To 1/4 Acre
Details
- Additional structures: Shed(s), Workshop
- Parcel number: 90818
Construction
Type & style
- Home type: SingleFamily
- Architectural style: Traditional
- Property subtype: Single Family Residence
Materials
- Batts Insulation, Other
- Foundation: Pillar/Post/Pier
- Roof: Metal,Other
Condition
- New construction: No
- Year built: 2008
Utilities & green energy
- Sewer: Public Sewer
- Water: Public
Community & HOA
Community
- Subdivision: Woodland Shores
HOA
- Has HOA: Yes
- HOA fee: $38 monthly
Location
- Region: Pointblank
Financial & listing details
- Price per square foot: $187/sqft
- Tax assessed value: $275,790
- Annual tax amount: $3,561
- Date on market: 4/15/2026
- Listing terms: Cash,Conventional,FHA,VA Loan
- Ownership: Full Ownership
Estimated market value
$260,500
$247,000 - $274,000
$1,981/mo
Price history
| Date | Event | Price |
|---|---|---|
| 4/15/2026 | Listed for sale | $269,999+2.9%$187/sqft |
Source:  HAR #64434915 Report a problem HAR #64434915 Report a problem | ||
| 10/1/2024 | Sold | -- |
Source: Agent Provided Report a problem | ||
| 8/30/2024 | Pending sale | $262,300$182/sqft |
Source: HAR #28941939 Report a problem | ||
| 8/22/2024 | Price change | $262,3000%$182/sqft |
Source: HAR #28941939 Report a problem | ||
| 7/2/2024 | Price change | $262,3950%$182/sqft |
Source: HAR #28941939 Report a problem | ||
| 6/11/2024 | Price change | $262,400-2.2%$182/sqft |
Source: HAR #90746441 Report a problem | ||
| 5/3/2024 | Listed for sale | $268,200$186/sqft |
Source: HAR #90746441 Report a problem | ||
| 5/3/2024 | Listing removed | -- |
Source: HAR #21269345 Report a problem | ||
| 4/2/2024 | Price change | $268,200-1.6%$186/sqft |
Source: HAR #21269345 Report a problem | ||
| 2/22/2024 | Listed for sale | $272,500+1%$189/sqft |
Source: HAR #21269345 Report a problem | ||
| 12/11/2023 | Listing removed | -- |
Source: HAR #45708966 Report a problem | ||
| 10/20/2023 | Price change | $269,900-2.9%$187/sqft |
Source: HAR #45708966 Report a problem | ||
| 8/11/2023 | Listed for sale | $278,000+21.4%$193/sqft |
Source: HAR #45708966 Report a problem | ||
| 10/3/2019 | Listing removed | $229,000$159/sqft |
Source: Bruno Realty, LLC #3178059 Report a problem | ||
| 4/6/2019 | Listed for sale | $229,000$159/sqft |
Source: Bruno Realty, LLC #3178059 Report a problem | ||
Public tax history
| Year | Property taxes | Tax assessment |
|---|---|---|
| 2025 | $3,561 +44.6% | $275,790 +7.4% |
| 2024 | $2,463 +11.1% | $256,762 +10% |
| 2023 | $2,218 -22.4% | $233,420 +3.1% |
| 2022 | $2,857 -6.9% | $226,450 +1.9% |
| 2021 | $3,069 -0.5% | $222,130 +24.5% |
| 2020 | $3,084 +12.4% | $178,440 +17.3% |
| 2019 | $2,744 | $152,140 -0.2% |
| 2017 | -- | $152,490 +0.5% |
| 2016 | -- | $151,760 |
| 2015 | -- | $151,760 +11.1% |
| 2014 | -- | $136,550 |
| 2013 | -- | $136,550 |
| 2012 | -- | $136,550 -1.2% |
| 2011 | -- | $138,250 -0.4% |
| 2010 | -- | $138,780 -1.1% |
| 2009 | -- | $140,350 +1175.9% |
| 2008 | -- | $11,000 -26.7% |
| 2007 | -- | $15,000 |
Find assessor info on the county website
Monthly payment
Est. payment
Payment breakdown
Explore the cost of this home by adjusting the details. Changes won't be saved.Climate risks
Neighborhood: 77364
Nearby schools
GreatSchools rating
- 5/10Coldspring Intermediate SchoolGrades: 3-5Distance: 16.1 mi
- 3/10Lincoln Junior High SchoolGrades: 6-8Distance: 14.4 mi
- 3/10Coldspring-Oakhurst High SchoolGrades: 9-12Distance: 15.6 mi
Schools provided by the listing agent
- Elementary: James Street Elementary School
- Middle: Lincoln Junior High School
- High: Coldspring-Oakhurst High School
Source: HAR. This data may not be complete. We recommend contacting the local school district to confirm school assignments for this home.
- $140,1002 bd2 ba896 sqft230 Casablanca Dr, Pointblank, TX 77364Off Market
- $172,400-- bd-- ba80 sqft356 Casablanca Dr, Pointblank, TX 77364Off Market
- $440,100-- bd11 ba2.5k sqft140 Kokomo Run, Pointblank, TX 77364Off Market
- $12,500-- bd-- ba-- sqft156 Kokomo Run, Pointblank, TX 77364Off Market
- $171,5002 bd9 ba750 sqft170 Kokomo Run, Pointblank, TX 77364Off Market
- $17,430-- bd-- ba-- sqft341 Casablanca Dr, Pointblank, TX 77364Off Market
- $111,300-- bd5 ba630 sqft310 Casablanca Dr, Pointblank, TX 77364Off Market
- $20,000-- bd-- ba-- sqft130 Kokomo Run, Point Blank, TX 77364Off Market
A local agent can set up tours, give advice and negotiate with sellers.
A local lender can help you make sure your offer is ready when you are.
Similar homes
- $259,0003 bd2 ba1k sqft330 Monte Carlo Rd, Pointblank, TX 77364For Sale
 MLS ID #10009276, Sherry Bruno, Lake Area Homes, Bruno Realty. HAR
 - $245,0003 bd2 ba1.8k sqft51 E Oakridge Dr, Pointblank, TX 77364For Sale
 MLS ID #3249031, Dorothy Roberts, Creekwood Realty. HAR
 - $280,0004 bd2 ba1.4k sqft581 Northwood Dr, Pointblank, TX 77364For Sale
 MLS ID #11861522, Deborah Rose Miller, eXp Realty LLC. HAR
 - $239,5003 bd2 ba1.4k sqft181 Willow Oak Ln, Pointblank, TX 77364For Sale
 MLS ID #78820133, Dorothy Roberts, Creekwood Realty. HAR
 - $219,0002 bd3 ba1.7k sqft281 N Shady Oaks Dr, Pointblank, TX 77364For SaleMLS ID #87976779, Desiree Harrod, JLA Realty. HAR
- $225,0003 bd2 ba1.3k sqft190 White Oak Cir, Pointblank, TX 77364For SaleMLS ID #10797165, Karen Labar, Zion Premier Realty LLC. HAR
- $195,0003 bd2 ba924 sqft40 Saint Croix Dr, Pointblank, TX 77364For SaleMLS ID #95588419, Stephen Joyce, JLA Realty. HAR
- $168,0001 bd1 ba816 sqft160 Belize Dr, Pointblank, TX 77364For SaleMLS ID #5003862, Rosa Gallo, Grace Team Realty. HAR
- $265,0003 bd3 ba1.6k sqft150 Bay Haven Blvd, Livingston, TX 77351For SaleMLS ID #23215109, Pam Holmes, JLA Realty. HAR
- $264,0004 bd3 ba2.1k sqft342 Governor Hogg Dr, Pointblank, TX 77364For SaleMLS ID #41705809, Charlotte Redd, PRG, Realtors. HAR
- $259,9003 bd2 ba1.5k sqft214 Mills Dr, Livingston, TX 77351For SaleMLS ID #40982476, Kleber Gonzalez, KG Real Estate LLC. HAR
- $250,0003 bd2 ba1.8k sqft259 Lakeview Hbr, Onalaska, TX 77360For SaleMLS ID #23206985, Toni Atkinson, A Action Realty. HAR
- $220,0003 bd2 ba1.1k sqft51 Bluewater Dr, Pointblank, TX 77364For SaleMLS ID #37864847, Tommy Bowen, JLA Realty. HAR
- $298,0003 bd2 ba1.9k sqft176 Circle Dr, Onalaska, TX 77360For SaleMLS ID #39872583, Patricia McCulley, Country World Realty, LLC. HAR
- $264,0003 bd2 ba1.2k sqft9806 State Highway 156, Coldspring, TX 77331For SaleMLS ID #58225796, Ramon Romero, Walzel Properties - Corporate Office. HAR
- $249,9003 bd2 ba1.9k sqft199 Cedar, Onalaska, TX 77360For SaleMLS ID #37964247, Jerome Drewry, RE/MAX Lake Livingston. HAR
- $250,0003 bd2 ba1.4k sqft123 Sea Gull Dr, Livingston, TX 77351For SaleMLS ID #45516307, Karissa Ring, Zion Premier Realty LLC. HAR
- $275,0003 bd2 ba1.6k sqft10900 Highway 156, Coldspring, TX 77331For SaleMLS ID #79515824, Christy Hughes, Premier Property Group. HAR
- $149,9003 bd2 ba1.2k sqft291 Leaning Oak Dr, Pointblank, TX 77364For SaleMLS ID #25599707, Dorothy Roberts, Creekwood Realty. HAR
- $325,0003 bd2 ba1.3k sqft439 Lakeview Hbr, Onalaska, TX 77360For SaleMLS ID #76327153, Maloree Reed, Premier Property Group. HAR
