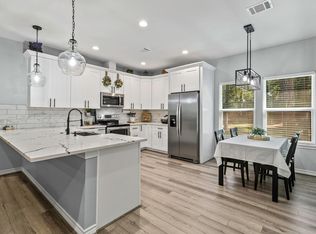
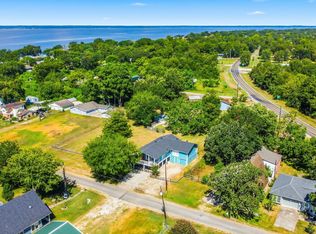
Price improvement! This versatile home features fresh paint throughout the second floor with endless potential, highlighted by virtually staged photos to inspire your vision. Key features include two potential primary suites (upstairs and downstairs), a remodeled walk-through bath with customization options, and an expansive 13’ walk-in closet. The home is filled with natural light and ceiling fans, with the convenience of both indoor and outdoor stairwells. Ideal as a primary residence or vacation retreat, the property offers flexible living spaces and excellent outdoor amenities, including a fully fenced yard, a breezy balcony, a small attached garage for lawn equipment, and a detached carport complete with ceiling fans, workshop space, and additional storage.
For sale
$264,000
342 Governor Hogg Dr, Pointblank, TX 77364
4beds
2,136sqft
Single Family Residence
Built in 1978
8,450 Square Feet Lot
$-- Zestimate®
$124/sqft
$13/mo HOA
What's special
Attached garageBreezy balconyFlexible spacesRemodeled downstairs walk-through bathCovered boat parkingGreat storageInterior and exterior stairwells
- 236 days
- 250
- 23
Zillow last checked:
Listing updated:
Listed by:
Charlotte Redd TREC #0501882 832-368-8263,
PRG, Realtors
Source: HAR,MLS#: 41705809
Facts & features
Interior
Bedrooms & bathrooms
- Bedrooms: 4
- Bathrooms: 3
- Full bathrooms: 3
Primary bedroom
- Level: First
- Area: 221
- Dimensions: 13x17
Primary bedroom
- Level: Second
- Area: 156
- Dimensions: 13x12
Bedroom
- Level: First
- Area: 117
- Dimensions: 13x9
Bedroom
- Level: Second
- Area: 117
- Dimensions: 13x9
Breakfast
- Level: Second
- Area: 90
- Dimensions: 9x10
Other
- Level: Second
Family room
- Level: Second
- Area: 266
- Dimensions: 14x19
Family room
- Level: First
- Area: 289
- Dimensions: 17x17
Kitchen
- Level: Second
- Area: 56
- Dimensions: 7x8
Primary bath
- Level: First
- Area: 98
- Dimensions: 14x7
Utility room
- Level: First
Heating
- Electric
Cooling
- Ceiling Fan(s), Electric
Appliances
- Included: Microwave, Dishwasher
- Laundry: Electric Dryer Hookup, Washer Hookup
Features
- 2 Staircases, Dry Bar, Wet Bar, 2 Bedrooms Down, 2 Bedrooms Up, Primary Bed - 1st Floor
- Flooring: Carpet, Laminate, Tile
Interior area
- Total structure area: 2,136
- Total interior livable area: 2,136 sqft
Property
Parking
- Total spaces: 3
- Parking features: Attached, Garage, Boat, Double-Wide Driveway, Workshop in Garage, Attached Carport
- Attached garage spaces: 1
- Carport spaces: 2
- Covered spaces: 3
Features
- Stories: 2
- Patio & porch: Covered, Patio/Deck
- Exterior features: Balcony
- Fencing: Back Yard
- Has view: Yes
- View description: Lake, Water
- Has water view: Yes
- Water view: Lake,Water
Lot
- Size: 8,450 Square Feet
- Dimensions: 130 x 65
- Features: Back Yard, Subdivided, 0 Up To 1/4 Acre
Details
- Additional structures: Workshop
- Parcel number: 57523
Construction
Type & style
- Home type: SingleFamily
- Architectural style: Traditional
- Property subtype: Single Family Residence
Materials
- Wood Siding
- Foundation: Slab
- Roof: Composition
Condition
- New construction: No
- Year built: 1978
Utilities & green energy
- Sewer: Aerobic Septic
- Water: Public
Community & HOA
Community
- Subdivision: Governors Point
HOA
- Has HOA: Yes
- Amenities included: Boat Ramp, Park, Picnic Area, Playground, Pool
- HOA fee: $150 annually
Location
- Region: Pointblank
Financial & listing details
- Price per square foot: $124/sqft
- Tax assessed value: $295,910
- Annual tax amount: $4,233
- Date on market: 2/20/2026
- Listing terms: Cash,Conventional
- Ownership: Full Ownership
- Road surface type: Asphalt
Estimated market value
Not available
Estimated sales range
Not available
$1,804/mo
Price history
| Date | Event | Price |
|---|---|---|
| 9/22/2026 | Listed for sale | $264,000$124/sqft |
Source:  HAR #41705809 Report a problem HAR #41705809 Report a problem | ||
| 9/16/2026 | Pending sale | $264,000$124/sqft |
Source: HAR #41705809 Report a problem | ||
| 7/2/2026 | Price change | $264,000-7%$124/sqft |
Source: HAR #41705809 Report a problem | ||
| 5/1/2026 | Listed for sale | $284,000-1.7%$133/sqft |
Source: HAR #41705809 Report a problem | ||
| 10/17/2025 | Price change | $289,000-3.6%$135/sqft |
Source: HAR #40861181 Report a problem | ||
| 9/17/2025 | Listed for sale | $299,900+9.1%$140/sqft |
Source: HAR #40861181 Report a problem | ||
| 3/10/2023 | Sold | -- |
Source: Agent Provided Report a problem | ||
| 2/9/2023 | Pending sale | $275,000$129/sqft |
Source: HAR #53090926 Report a problem | ||
| 10/24/2022 | Listed for sale | $275,000+61.9%$129/sqft |
Source: HAR #86667710 Report a problem | ||
| 7/21/2019 | Listing removed | $169,900$80/sqft |
Source: eXp Realty #47131002 Report a problem | ||
| 6/2/2019 | Pending sale | $169,900$80/sqft |
Source: eXp Realty LLC #47131002 Report a problem | ||
| 5/29/2019 | Listed for sale | $169,900$80/sqft |
Source: eXp Realty LLC #47131002 Report a problem | ||
| 3/16/2019 | Pending sale | $169,900$80/sqft |
Source: eXp Realty LLC #47131002 Report a problem | ||
| 8/14/2018 | Listed for sale | $169,900-12.9%$80/sqft |
Source: Keller Williams Professionals #47131002 Report a problem | ||
| 6/14/2018 | Listing removed | $195,000$91/sqft |
Source: The Hancock Co #80789669 Report a problem | ||
| 6/5/2018 | Listed for sale | $195,000+8.4%$91/sqft |
Source: Coldwell Banker The Hancock Co #80789669 Report a problem | ||
| 5/23/2018 | Sold | -- |
Source: Public Record Report a problem | ||
| 4/4/2018 | Price change | $179,900-10%$84/sqft |
Source: Keller Williams Realty Professionals #49988943 Report a problem | ||
| 11/29/2017 | Listed for sale | $199,900+5.5%$94/sqft |
Source: Keller Williams Professionals #49988943 Report a problem | ||
| 10/16/2017 | Listing removed | $189,500$89/sqft |
Source: Sewell Real Estate #38626534 Report a problem | ||
| 9/9/2017 | Price change | $189,500-1.6%$89/sqft |
Source: Sewell Real Estate #38626534 Report a problem | ||
| 9/3/2017 | Price change | $192,500-3.3%$90/sqft |
Source: Sewell Real Estate #38626534 Report a problem | ||
| 5/4/2017 | Price change | $199,000-2.9%$93/sqft |
Source: Sewell Real Estate #38626534 Report a problem | ||
| 4/17/2017 | Listed for sale | $205,000$96/sqft |
Source: Sewell Real Estate #38626534 Report a problem | ||
Public tax history
| Year | Property taxes | Tax assessment |
|---|---|---|
| 2026 | -- | $295,910 -3.2% |
| 2025 | $3,948 +1.1% | $305,770 +8.4% |
| 2024 | $3,905 +66.7% | $282,080 +12.7% |
| 2023 | $2,343 -37.7% | $250,390 +3.4% |
| 2022 | $3,759 +26.2% | $242,240 +32.2% |
| 2021 | $2,978 +2.7% | $183,230 +9.2% |
| 2020 | $2,900 -20.7% | $167,800 -17.2% |
| 2019 | $3,656 | $202,690 +4.8% |
| 2017 | -- | $193,440 +78.4% |
| 2016 | -- | $108,420 |
| 2015 | -- | $108,420 +1.5% |
| 2014 | -- | $106,820 |
| 2013 | -- | $106,820 |
| 2012 | -- | $106,820 +2% |
| 2011 | -- | $104,750 |
| 2010 | -- | $104,750 +0.1% |
| 2009 | -- | $104,660 -18.7% |
| 2008 | -- | $128,660 +6.9% |
| 2007 | -- | $120,330 |
Find assessor info on the county website
Monthly payment
Est. payment
Payment breakdown
Explore the cost of this home by adjusting the details. Changes won't be saved.Climate risks
Neighborhood: 77364
Nearby schools
Schools provided by the listing agent
- Elementary: James Street Elementary School
- Middle: Lincoln Junior High School
- High: Coldspring-Oakhurst High School
Source: HAR. This data may not be complete. We recommend contacting the local school district to confirm school assignments for this home.
- $268,2003 bd2 ba2.1k sqft342 Governor Hogg Dr, Pointblank, TX 77364Off Market
- $289,7002 bd11 ba1k sqft315 Governor Hogg Dr, Pointblank, TX 77364Off Market
- $412,500-- bd11 ba1.7k sqft301 Governor Hogg Dr, Pointblank, TX 77364Off Market
- $419,8003 bd9 ba2k sqft319 Governor Hogg Dr, Pointblank, TX 77364Off Market
Similar homes
- $250,0004 bd2 ba1.9k sqft20 Clearview St, Point Blank, TX 77364For Sale
 MLS ID #13118456, Shannon Rogers, CB&A, Realtors. HAR
 - $278,9503 bd2 ba1.5k sqft495 Oak Tree Dr, Point Blank, TX 77364For Sale
 MLS ID #78353657, Tracy Matthieu, Designed Realty Group. HAR
 - $219,0002 bd3 ba1.7k sqft281 N Shady Oaks Dr, Pointblank, TX 77364For Sale
 MLS ID #87976779, Desiree Harrod, JLA Realty. HAR
 - $265,0003 bd3 ba1.6k sqft150 Bay Haven Blvd, Livingston, TX 77351For Sale
 MLS ID #23215109, Pam Holmes, JLA Realty. HAR
