Step into UNRESTRICTED luxurious lake life with this better than new site built home! NOT A MANUFACTURED HOME! Nestled in a serene area with towering trees surrounding you, this property was BUILT in 2022 and is sure to enchant you! Just minutes from the second largest lake in Texas, you and your friends and family won't run out of things to do! Spend the day on the lake and come home to your peaceful retreat in the pines with high end finishes throughout! Enjoy spacious living and modern finishes all with no restrictions! The kitchen is sure to please the chef of the home with thoughtful touches and stainless appliances. Enjoy sipping coffee or cocktails on your covered porch or stargaze in your backyard! (fully fenced for kids and pets!) This property could also make a great vacation rental! Don't let this one pass you by, be sure to reach out to your agent for your private tour and start living the lake life!
For sale
Price cut: $10K (9/30)
$278,950
495 Oak Tree Dr, Point Blank, TX 77364
3beds
1,580sqft
Single Family Residence
Built in 2022
0.34 Acres Lot
$282,800 Zestimate®
$177/sqft
$-- HOA
What's special
Modern finishesSpacious livingHigh end finishes throughoutStainless appliancesStargaze in your backyardCovered porch
- 62 days
- 150
- 12
Zillow last checked:
Listing updated:
Listed by:
Tracy Matthieu TREC #0498141 832-503-3647,
Designed Realty Group
Source: HAR,MLS#: 78353657
Facts & features
Interior
Bedrooms & bathrooms
- Bedrooms: 3
- Bathrooms: 2
- Full bathrooms: 2
Primary bedroom
- Level: First
- Area: 196
- Dimensions: 14x14
Bedroom
- Level: First
- Area: 144
- Dimensions: 12x12
Bedroom
- Level: First
- Area: 144
- Dimensions: 12x12
Dining room
- Level: First
- Area: 144
- Dimensions: 12x12
Kitchen
- Level: First
- Area: 224
- Dimensions: 16x14
Living room
- Level: First
- Area: 416
- Dimensions: 26x16
Utility room
- Level: First
- Area: 81
- Dimensions: 9x9
Heating
- Electric
Cooling
- Ceiling Fan(s), Electric
Appliances
- Included: ENERGY STAR Qualified Appliances, Disposal, Refrigerator, Electric Oven, Freestanding Oven, Microwave, Electric Range, Free-Standing Range, Dishwasher
- Laundry: Electric Dryer Hookup, Washer Hookup
Features
- High Ceilings, All Bedrooms Down, Primary Bed - 1st Floor
- Flooring: Tile, Vinyl
- Doors: Insulated Doors
- Windows: Insulated/Low-E windows, Window Coverings
Interior area
- Total structure area: 1,580
- Total interior livable area: 1,580 sqft
Property
Parking
- Total spaces: 2
- Parking features: No Garage, Additional Parking, Boat, Driveway Gate, Porte-Cochere, Attached Carport
- Carport spaces: 2
Features
- Stories: 1
- Patio & porch: Covered, Patio/Deck, Porch
- Exterior features: Side Yard
- Fencing: Back Yard,Full
Lot
- Size: 0.34 Acres
- Dimensions: 158 x 100
- Features: Back Yard, Cleared, Wooded, 1/4 Up to 1/2 Acre
Details
- Additional structures: Workshop
- Parcel number: 58672
Construction
Type & style
- Home type: SingleFamily
- Architectural style: Ranch,Traditional
- Property subtype: Single Family Residence
Materials
- Blown-In Insulation, Cement Siding, Wood Siding
- Foundation: Block & Beam
- Roof: Composition
Condition
- New construction: No
- Year built: 2022
Details
- Builder name: Leo Velazquez
Utilities & green energy
- Sewer: Aerobic Septic
- Water: Public
Green energy
- Energy efficient items: Attic Vents, Thermostat
Community & HOA
Community
- Subdivision: Hilzendager Hills
Location
- Region: Point Blank
Financial & listing details
- Price per square foot: $177/sqft
- Tax assessed value: $172,250
- Annual tax amount: $2,194
- Date on market: 7/30/2026
- Listing terms: Cash,Conventional,FHA,Investor,USDA Loan,VA Loan
- Road surface type: Asphalt
Estimated market value
$282,800
$269,000 - $297,000
$1,801/mo
Price history
| Date | Event | Price |
|---|---|---|
| 9/30/2026 | Price change | $278,950-3.5%$177/sqft |
Source:  HAR #78353657 Report a problem HAR #78353657 Report a problem | ||
| 9/16/2026 | Price change | $288,950-1.7%$183/sqft |
Source: HAR #78353657 Report a problem | ||
| 9/12/2026 | Price change | $293,950-1.7%$186/sqft |
Source: HAR #78353657 Report a problem | ||
| 7/30/2026 | Listed for sale | $299,000-3.5%$189/sqft |
Source: HAR #78353657 Report a problem | ||
| 5/1/2026 | Listing removed | $310,000$196/sqft |
Source: HAR #32716666 Report a problem | ||
| 2/23/2026 | Price change | $310,000-3.1%$196/sqft |
Source: HAR #32716666 Report a problem | ||
| 10/15/2025 | Listed for sale | $320,000+10.7%$203/sqft |
Source: HAR #32716666 Report a problem | ||
| 10/31/2022 | Listing removed | -- |
Source: HAR #80596586 Report a problem | ||
| 9/23/2022 | Pending sale | $289,000$183/sqft |
Source: HAR #80596586 Report a problem | ||
| 8/5/2022 | Listed for sale | $289,000$183/sqft |
Source: HAR #80596586 Report a problem | ||
| 5/2/2017 | Sold | -- |
Source: Public Record Report a problem | ||
Public tax history
| Year | Property taxes | Tax assessment |
|---|---|---|
| 2025 | $866 -16.7% | $158,450 +10% |
| 2024 | $1,040 +15.6% | $144,045 +10% |
| 2023 | $900 +267.7% | $130,950 +730.4% |
| 2022 | $245 +82% | $15,770 +90.7% |
| 2021 | $134 +72.8% | $8,270 +83.8% |
| 2020 | $78 -4.2% | $4,500 |
| 2019 | $81 | $4,500 +46.1% |
| 2017 | -- | $3,080 |
| 2016 | -- | $3,080 |
| 2015 | -- | $3,080 |
| 2014 | -- | $3,080 |
| 2013 | -- | $3,080 |
| 2012 | -- | $3,080 |
| 2011 | -- | $3,080 |
| 2010 | -- | $3,080 |
| 2009 | -- | $3,080 |
| 2008 | -- | $3,080 |
| 2007 | -- | $3,080 |
Find assessor info on the county website
Monthly payment
Est. payment
Payment breakdown
Explore the cost of this home by adjusting the details. Changes won't be saved.Climate risks
Neighborhood: 77364
Nearby schools
Schools provided by the listing agent
- Elementary: James Street Elementary School
- Middle: Lincoln Junior High School
- High: Coldspring-Oakhurst High School
Source: HAR. This data may not be complete. We recommend contacting the local school district to confirm school assignments for this home.
Similar homes
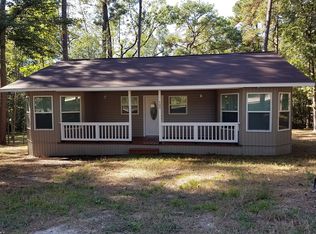
- $264,0004 bd3 ba2.1k sqft342 Governor Hogg Dr, Pointblank, TX 77364For Sale
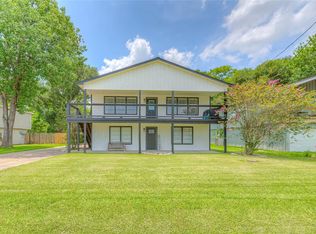 MLS ID #41705809, Charlotte Redd, PRG, Realtors. HAR
 - $250,0004 bd2 ba1.9k sqft20 Clearview St, Point Blank, TX 77364For Sale
 MLS ID #13118456, Shannon Rogers, CB&A, Realtors. HAR
 - $395,0003 bd2 ba1.6k sqft32 Gov Culberson Cir, Pointblank, TX 77364For Sale
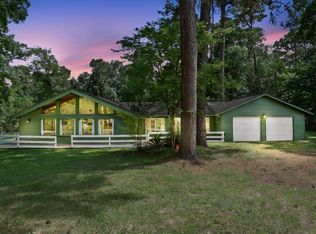 MLS ID #67696312, Jean Summers, RA Brokers. HAR
 - $219,0002 bd2 ba1k sqft161 White Oak Cir, Pointblank, TX 77364For Sale
 MLS ID #13311669, Melissa Burgos, JLA Realty. HAR
