Experience the relaxed lake lifestyle in an amenity rich lakeside community on Lake Livingston. This 2BR/2B/2C home features an open concept design with contemporary finishes, and a bright, comfortable layout. Thoughtful accessibility elements include wide halls, 36" doors, and a roll in shower. Built for efficiency with spray foam insulation, water softening filtration system, and energy saving appliances. Refrigerator, washer, and dryer included. Situated on two lots (lots 9–10, approx. 1/2 acre), the property offers a covered back porch, deck, and large side yard—providing extra space, privacy, and room to enjoy outdoor living. Holiday Shores amenities include lake access, marina, swimming pool, clubhouse, park, and a welcoming neighborhood atmosphere—ideal for full time residents or weekenders seeking a simple, modern, low maintenance home near the lake. The home next door on lots 11–12 is also available for sale; contact listing agent for details.
For sale
Price cut: $21K (10/12)
$299,000
220 Hideaway Trl, Coldspring, TX 77331
2beds
1,308sqft
Single Family Residence
Built in 2024
0.5 Acres Lot
$289,100 Zestimate®
$229/sqft
$12/mo HOA
What's special
Contemporary finishesLarge side yardWater softening filtration systemWide hallsEnergy saving appliancesSpray foam insulationOpen concept design
- 42 days
- 71
- 2
Zillow last checked:
Listing updated:
Listed by:
Danny Barrett TREC #0628245 713-408-6470,
Coldwell Banker Realty - Lake Conroe/Willis
Source: HAR,MLS#: 13669492
Facts & features
Interior
Bedrooms & bathrooms
- Bedrooms: 2
- Bathrooms: 2
- Full bathrooms: 2
Primary bedroom
- Level: First
- Area: 204
- Dimensions: 12x17
Bedroom
- Level: First
- Area: 168
- Dimensions: 12x14
Other
- Level: First
- Area: 78
- Dimensions: 13x6
Primary bath
- Level: First
- Area: 72
- Dimensions: 12x6
Heating
- Electric
Cooling
- Electric
Appliances
- Included: Disposal, Dryer, Refrigerator, Washer, Water Softener, Electric Oven, Microwave, Electric Range, Dishwasher
- Laundry: Electric Dryer Hookup
Features
- All Bedrooms Down
- Flooring: Vinyl
Interior area
- Total structure area: 1,308
- Total interior livable area: 1,308 sqft
Property
Parking
- Total spaces: 2
- Parking features: Attached, Double-Wide Driveway
- Attached garage spaces: 2
Accessibility
- Accessibility features: Customized Wheelchair Accessible, Disabled Access, Accessible Bedroom, Accessible Closets, Accessible Common Area, Accessible Doors, Accessible Full Bath, Accessible Hallway(s), Accessible Kitchen, Accessible Kitchen Appliances, Accessible Washer/Dryer, Master Bath Disabled Access
Features
- Stories: 1
- Patio & porch: Covered, Patio/Deck, Porch
- Exterior features: Back Green Space, Side Yard
- Fencing: Back Yard,Partial
Lot
- Size: 0.5 Acres
- Dimensions: 145 x 140
- Features: Cleared, Subdivided, 1/4 Up to 1/2 Acre
Details
- Additional parcels included: 58982
- Parcel number: 21012070110
Construction
Type & style
- Home type: SingleFamily
- Architectural style: Traditional
- Property subtype: Single Family Residence
Materials
- Spray Foam Insulation, Cement Siding
- Foundation: Slab
- Roof: Composition
Condition
- New construction: No
- Year built: 2024
Utilities & green energy
- Sewer: Aerobic Septic
Community & HOA
Community
- Subdivision: Holiday Shores
HOA
- Has HOA: Yes
- Amenities included: Boat Dock, Boat Ramp, Clubhouse, Marina, Park, Party Room, Picnic Area, Playground, Pond
- HOA fee: $140 annually
Location
- Region: Coldspring
Financial & listing details
- Price per square foot: $229/sqft
- Annual tax amount: $2,076
- Date on market: 9/30/2026
- Listing terms: Cash,Conventional,FHA
- Ownership: Full Ownership
- Road surface type: Asphalt
Estimated market value
$289,100
$275,000 - $304,000
$1,760/mo
Price history
| Date | Event | Price |
|---|---|---|
| 10/12/2026 | Price change | $299,000-6.6%$229/sqft |
Source:  HAR #13669492 Report a problem | ||
| 9/30/2026 | Listed for sale | $320,000$245/sqft |
Source: HAR #13669492 Report a problem | ||
Public tax history
Tax history is unavailable.
Monthly payment
Est. payment
Payment breakdown
Explore the cost of this home by adjusting the details. Changes won't be saved.Climate risks
Neighborhood: 77331
Nearby schools
Schools provided by the listing agent
- Elementary: James Street Elementary School
- Middle: Lincoln Junior High School
- High: Coldspring-Oakhurst High School
Source: HAR. This data may not be complete. We recommend contacting the local school district to confirm school assignments for this home.
Similar homes
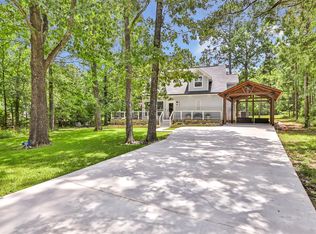
- $340,0004 bd4 ba1.7k sqft97 Harrell Rd, Coldspring, TX 77331For Sale
 MLS ID #4525420, Emily Schmitt, Compass RE Texas, LLC - The Woodlands. HAR
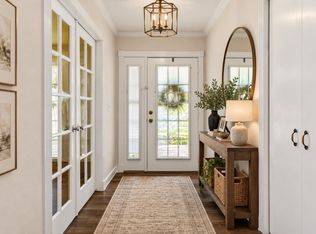
- $329,9003 bd3 ba1.5k sqft561 N Royale Greens Dr, Coldspring, TX 77331For Sale
 MLS ID #24034625, Angela Angers, Jane Byrd Properties International LLC. HAR
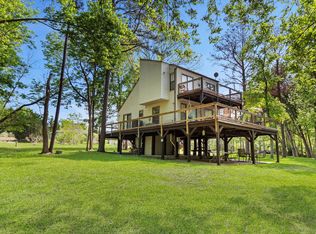
- $295,0003 bd2 ba1.8k sqft51 Rustling Oaks St, Coldspring, TX 77331For Sale
 MLS ID #9234791, Cindy Watson, Woodlands Realty, LLC. HAR
- $250,0003 bd2 ba1k sqft41 Oak Cove Ln, Coldspring, TX 77331For Sale
 MLS ID #19638291, Lauren Migl, Premier Property Group. HAR
