Welcome to 41 Oak Cove Lane in the beautiful Cape Royale subdivision in Coldspring, Texas!
This charming 3-bedroom, 2-bath home offers the perfect blend of a peaceful summer getaway and comfortable everyday living. Located just minutes from Lake Livingston, this property gives you access to endless Cape Royale amenities, including a pool, playground, recreational park, fitness center, and classes for all ages.
Enjoy private lake access, fishing opportunities along the bulkheads, and access to the community’s private boat ramp, making it easy to spend your days on the water.
With convenient access to Hwy 59 and an approximate 70-minute drive to Houston, this home offers the perfect balance of relaxation and accessibility.
For sale
$250,000
41 Oak Cove Ln, Coldspring, TX 77331
3beds
1,088sqft
Single Family Residence
Built in 1989
0.27 Acres Lot
$235,100 Zestimate®
$230/sqft
$29/mo HOA
What's special
Private lake accessRecreational park
- 106 days
- 397
- 28
Zillow last checked:
Listing updated:
Listed by:
Lauren Migl TREC #0774019 832-401-5764,
Premier Property Group
Source: HAR,MLS#: 19638291
Facts & features
Interior
Bedrooms & bathrooms
- Bedrooms: 3
- Bathrooms: 2
- Full bathrooms: 2
Primary bedroom
- Level: First
- Area: 256
- Dimensions: 16x16
Bedroom
- Level: Second
- Area: 120
- Dimensions: 10x12
Bedroom
- Level: Second
- Area: 120
- Dimensions: 10x12
Utility room
- Level: First
- Area: 56
- Dimensions: 7x8
Heating
- Electric
Cooling
- Electric
Appliances
- Included: Microwave, Dishwasher, Instant Hot Water
Features
- 1 Bedroom Down - Not Primary BR, 2 Bedrooms Up
Interior area
- Total structure area: 1,088
- Total interior livable area: 1,088 sqft
Property
Parking
- Parking features: Additional Parking, Boat, Golf Cart Garage
Features
- Stories: 2
- Has private pool: Yes
- Pool features: Gunite
Lot
- Size: 0.27 Acres
- Features: Cleared, Subdivided, 1/4 Up to 1/2 Acre
Details
- Parcel number: 52010
Construction
Type & style
- Home type: SingleFamily
- Architectural style: Traditional
- Property subtype: Single Family Residence
Materials
- Vinyl Siding
- Foundation: Slab on Builders Pier
- Roof: Composition
Condition
- New construction: No
- Year built: 1989
Utilities & green energy
- Sewer: Public Sewer
- Water: Public
Community & HOA
Community
- Subdivision: Cape Royale Forest Cove
HOA
- Has HOA: Yes
- Amenities included: Basketball Court, Boat Dock, Boat Ramp, Boat Slip, Clubhouse, Controlled Access, Fitness Center, Jogging Path, Marina, Paid Patrol, Park, Party Room, Picnic Area, Playground, Pool, RV/Boat Storage, Security, Splash Pad, Sport Court, Tennis Court(s), Trail(s)
- HOA fee: $350 annually
Location
- Region: Coldspring
Financial & listing details
- Price per square foot: $230/sqft
- Annual tax amount: $4,199
- Date on market: 5/22/2026
- Listing terms: Cash,Conventional,FHA,USDA Loan
- Road surface type: Asphalt
Estimated market value
$235,100
$223,000 - $247,000
$1,407/mo
Price history
| Date | Event | Price |
|---|---|---|
| 5/22/2026 | Listed for sale | $250,000-12.4%$230/sqft |
Source:  HAR #19638291 Report a problem HAR #19638291 Report a problem | ||
| 10/25/2024 | Listing removed | $285,500$262/sqft |
Source: HAR #29068388 Report a problem | ||
| 10/18/2024 | Listed for sale | $285,500$262/sqft |
Source: HAR #29068388 Report a problem | ||
| 10/3/2024 | Listing removed | $285,500-3.4%$262/sqft |
Source: HAR #67621558 Report a problem | ||
| 4/24/2024 | Price change | $295,500-3.4%$272/sqft |
Source: HAR #67621558 Report a problem | ||
| 4/3/2024 | Listed for sale | $306,000+283%$281/sqft |
Source: HAR #67621558 Report a problem | ||
| 4/7/2012 | Listing removed | $79,900$73/sqft |
Source: Terry Vaughan & Associates #52611884 Report a problem | ||
| 9/2/2011 | Listed for sale | $79,900$73/sqft |
Source: Terry Vaughan & Associates #52611884 Report a problem | ||
Public tax history
Tax history is unavailable.
Monthly payment
Est. payment
Payment breakdown
Explore the cost of this home by adjusting the details. Changes won't be saved.Climate risks
Neighborhood: Cape Royale
Nearby schools
Schools provided by the listing agent
- Elementary: James Street Elementary School
- Middle: Lincoln Junior High School
- High: Coldspring-Oakhurst High School
Source: HAR. This data may not be complete. We recommend contacting the local school district to confirm school assignments for this home.
Similar homes
- $217,0002 bd2 ba1.1k sqft31 Timber Cove Ln, Coldspring, TX 77331For Sale
 MLS ID #52256755, Judith Hayes, Designed Realty Group. HAR
 - $249,0002 bd1 ba1k sqft90 Harbour Ln, Coldspring, TX 77331For Sale
 MLS ID #15468931, Emily Schmitt, Compass RE Texas, LLC - The Woodlands. HAR
 - $249,0002 bd2 ba1.3k sqft211 Fm 224 Rd, Coldspring, TX 77331For Sale
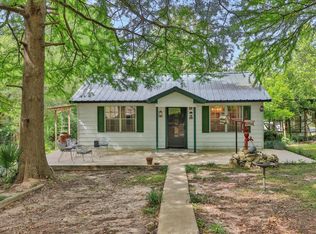 MLS ID #73011288, Emily Schmitt, Compass RE Texas, LLC - The Woodlands. HAR
 - $329,9003 bd3 ba1.5k sqft561 N Royale Greens Dr, Coldspring, TX 77331For Sale
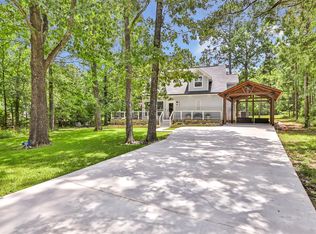 MLS ID #24034625, Angela Angers, Jane Byrd Properties International LLC. HAR
