Step inside this charming Cape Royale home featuring 3-4 bedrooms and 2 baths. Recently updated with fresh paint, new flooring, fixtures, and windows in the front. Embrace the resort lifestyle with amenities like a boat ramp, marina, clubhouse, pool, park, playground, tennis/pickleball courts, basketball court, and picnic area. Make this your new home sweet home today!
For sale
Price cut: $19.5K (9/2)
$169,499
45 Harbour Row Dr, Coldspring, TX 77331
3beds
1,380sqft
Single Family Residence
Built in 1980
2,914 Square Feet Lot
$-- Zestimate®
$123/sqft
$59/mo HOA
What's special
Basketball courtBoat rampFresh paintNew flooringPicnic area
- 141 days
- 161
- 6
Zillow last checked:
Listing updated:
Listed by:
Natalie Robertson TREC #0854677 713-859-7050,
Keystone Signature Properties
Source: HAR,MLS#: 59849810
Facts & features
Interior
Bedrooms & bathrooms
- Bedrooms: 3
- Bathrooms: 2
- Full bathrooms: 2
Bedroom
- Level: First
- Area: 100
- Dimensions: 10x10
Bedroom
- Level: Second
- Area: 100
- Dimensions: 10x10
Bedroom
- Level: First
- Area: 100
- Dimensions: 10x10
Other
- Level: First
- Area: 32
- Dimensions: 8x4
Other
- Level: Second
- Area: 140
- Dimensions: 14x10
Family room
- Level: First
- Area: 168
- Dimensions: 14x12
Kitchen
- Level: First
- Area: 72
- Dimensions: 12x6
Primary bath
- Level: Second
- Area: 80
- Dimensions: 10x8
Heating
- Electric
Cooling
- Ceiling Fan(s), Electric
Appliances
- Included: Electric Oven, Electric Cooktop, Electric Range
- Laundry: Electric Dryer Hookup, Washer Hookup
Features
- 2 Bedrooms Down, 1 Bedroom Up, Walk-In Closet(s)
- Doors: Insulated Doors
Interior area
- Total structure area: 1,380
- Total interior livable area: 1,380 sqft
Property
Features
- Stories: 2
- Patio & porch: Patio/Deck, Porch
- Exterior features: Balcony
- Fencing: None
Lot
- Size: 2,914 Square Feet
- Features: Subdivided, 0 Up To 1/4 Acre
Details
- Additional structures: Shed(s)
- Parcel number: 53560
Construction
Type & style
- Home type: SingleFamily
- Architectural style: Other
- Property subtype: Single Family Residence
Materials
- Batts Insulation, Unknown
- Foundation: Slab
- Roof: Composition
Condition
- New construction: No
- Year built: 1980
Utilities & green energy
- Water: Water District
Green energy
- Energy efficient items: Thermostat
Community & HOA
Community
- Features: Subdivision Tennis Court
- Subdivision: Cape Royale Villa De Marina #2
HOA
- Has HOA: Yes
- Amenities included: Basketball Court, Boat Ramp, Clubhouse, Marina, Picnic Area, Playground, Pool, Security, Sport Court, Tennis Court(s)
- HOA fee: $702 annually
Location
- Region: Coldspring
Financial & listing details
- Price per square foot: $123/sqft
- Tax assessed value: $129,760
- Annual tax amount: $2,117
- Date on market: 5/20/2026
- Listing terms: Cash,Conventional,FHA,Investor,VA Loan
- Road surface type: Concrete
Estimated market value
Not available
Estimated sales range
Not available
$1,487/mo
Price history
| Date | Event | Price |
|---|---|---|
| 9/2/2026 | Price change | $169,499-10.3%$123/sqft |
Source:  HAR #59849810 Report a problem HAR #59849810 Report a problem | ||
| 6/17/2026 | Price change | $189,000-5%$137/sqft |
Source: HAR #59849810 Report a problem | ||
| 5/20/2026 | Listed for sale | $199,000$144/sqft |
Source: HAR #59849810 Report a problem | ||
Public tax history
| Year | Property taxes | Tax assessment |
|---|---|---|
| 2025 | $1,676 -2.2% | $129,760 +4.9% |
| 2024 | $1,713 +17.6% | $123,708 +20% |
| 2023 | $1,456 -6% | $103,090 +3.2% |
| 2022 | $1,549 +9.7% | $99,860 +15% |
| 2021 | $1,412 +7% | $86,870 +13.8% |
| 2020 | $1,319 +5.2% | $76,330 +9.8% |
| 2019 | $1,254 | $69,520 -2.2% |
| 2017 | -- | $71,060 +4.7% |
| 2016 | -- | $67,870 |
| 2015 | -- | $67,870 |
| 2014 | -- | $67,870 |
| 2013 | -- | $67,870 |
| 2012 | -- | $67,870 +6.8% |
| 2011 | -- | $63,550 |
| 2010 | -- | $63,550 -1.3% |
| 2009 | -- | $64,380 |
| 2008 | -- | $64,380 +25.3% |
| 2007 | -- | $51,373 |
Find assessor info on the county website
Monthly payment
Est. payment
Payment breakdown
Explore the cost of this home by adjusting the details. Changes won't be saved.Climate risks
Neighborhood: Cape Royale
Nearby schools
Schools provided by the listing agent
- Elementary: James Street Elementary School
- Middle: Lincoln Junior High School
- High: Coldspring-Oakhurst High School
Source: HAR. This data may not be complete. We recommend contacting the local school district to confirm school assignments for this home.


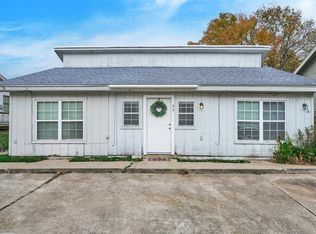
Similar homes
- $174,0002 bd2 ba1.1k sqft94 Villa Way, Coldspring, TX 77331For Sale
 MLS ID #90729341, Stacie Fontenot, RE/MAX The Woodlands & Spring. HAR
 - $170,0002 bd2 ba1.2k sqft142 Villa Way, Coldspring, TX 77331For Sale
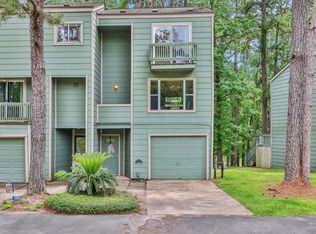 MLS ID #14771972, Emily Schmitt, Compass RE Texas, LLC - The Woodlands. HAR
 - $149,9005 bd2 ba1.5k sqft761 N Forest Cove Loop, Coldspring, TX 77331For Sale
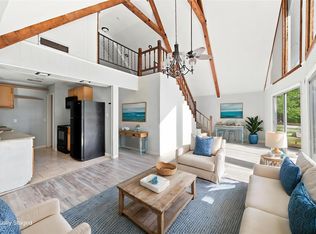 MLS ID #41426752, Shonna King, eXp Realty LLC. HAR
 - $190,0002 bd2 ba1.7k sqft162 Villa Way, Coldspring, TX 77331For Sale
 MLS ID #34847144, Candace Gilbert, Grand Terra Realty. HAR
