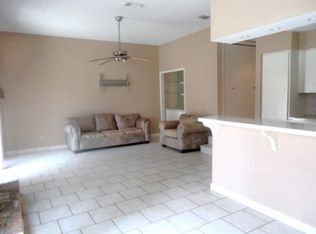
Located in the gated waterfront community of Cape Royale on Lake Livingston, beautifully updated townhome offers the perfect blend of comfort and resort-style amenities. Backing to a peaceful, wooded greenbelt with no rear neighbors, enjoy exceptional privacy and frequent visits from deer and other wildlife. Open-concept floor plan features soaring ceilings, abundant natural light, dry bar & floor-to-ceiling stone fireplace. Kitchen with stainless steel appliances, breakfast bar and abundant cabinetry. Residents enjoy exceptional amenities with controlled access, marina, boat ramp, fishing areas, pool, fitness center, clubhouse, party room, parks, playgrounds, picnic areas, scenic trails and sports courts. Recent improvements include roof, siding, interior/exterior paint, main electrical breaker panel, luxury vinyl plank flooring, renovated bathrooms and spacious new deck overlooking the tranquil forest. This move-in ready home offers the best of Lake Livingston living.
For sale
$174,000
94 Villa Way, Coldspring, TX 77331
2beds
1,184sqft
Townhouse
Built in 1983
1,742 Square Feet Lot
$164,900 Zestimate®
$147/sqft
$55/mo HOA
What's special
Floor-to-ceiling stone fireplaceOpen-concept floor planAbundant natural lightLuxury vinyl plank flooringDry barRenovated bathroomsSoaring ceilings
- 55 days
- 80
- 3
Zillow last checked:
Listing updated:
Listed by:
Stacie Fontenot TREC #0545531 936-328-0737,
RE/MAX The Woodlands & Spring,
Krysten Polvado TREC #0715903 702-496-6548,
RE/MAX The Woodlands & Spring
Source: HAR,MLS#: 90729341
Facts & features
Interior
Bedrooms & bathrooms
- Bedrooms: 2
- Bathrooms: 2
- Full bathrooms: 2
Rooms
- Room types: Family Room, Utility Room
Primary bedroom
- Level: First
- Area: 121
- Dimensions: 11X11
Bedroom
- Level: Second
- Area: 110
- Dimensions: 10X11
Living room
- Level: First
- Area: 180
- Dimensions: 12X15
Heating
- Electric
Cooling
- Ceiling Fan(s), Electric
Appliances
- Included: Electric Oven, Oven, Electric Cooktop, Free-Standing Range, Full Size, Dishwasher, Washer/Dryer
- Laundry: Electric Dryer Hookup, Inside
Features
- Balcony, High Ceilings, Wet Bar, 1 Bedroom Up, Primary Bed - 1st Floor
- Flooring: Carpet, Vinyl
- Windows: Window Coverings
- Number of fireplaces: 1
- Fireplace features: Wood Burning
Interior area
- Total structure area: 1,184
- Total interior livable area: 1,184 sqft
Property
Parking
- Parking features: No Garage, Additional Parking, Secured, Golf Cart, Paved
Features
- Levels: Multi/Split,Split Level,One
- Stories: 2
- Patio & porch: Patio/Deck
- Exterior features: Balcony, Exercise Room
Lot
- Size: 1,742 Square Feet
- Features: Back Yard, Cul-De-Sac, Other, Wooded
Details
- Parcel number: 53528
Construction
Type & style
- Home type: Townhouse
- Architectural style: Traditional
- Property subtype: Townhouse
Materials
- Wood Siding
- Foundation: Block & Beam, Slab
- Roof: Composition
Condition
- New construction: No
- Year built: 1983
Utilities & green energy
- Water: Water District
Community & HOA
Community
- Features: Tennis Court(s), Clubhouse
- Subdivision: Cape Royale Harbour Villa #2
HOA
- Has HOA: Yes
- Amenities included: Basketball Court, Beach Access, Boat Ramp, Clubhouse, Controlled Access, Dog Park, Fitness Center, Marina, Paid Patrol, Park, Party Room, Picnic Area, Playground, Pond, Pool, Security, Sport Court, Stocked Pond, Tennis Court(s), Trail(s)
- HOA fee: $665 annually
Location
- Region: Coldspring
Financial & listing details
- Price per square foot: $147/sqft
- Tax assessed value: $120,600
- Annual tax amount: $1,556
- Date on market: 8/7/2026
- Listing terms: Cash,Conventional,FHA,VA Loan
- Exclusions: List In Docs
- Road surface type: Asphalt
Estimated market value
$164,900
$157,000 - $173,000
$1,390/mo
Price history
| Date | Event | Price |
|---|---|---|
| 8/7/2026 | Listed for sale | $174,000-3.3%$147/sqft |
Source:  HAR #90729341 Report a problem HAR #90729341 Report a problem | ||
| 5/1/2026 | Listing removed | $180,000$152/sqft |
Source: HAR #67969060 Report a problem | ||
| 2/26/2026 | Price change | $180,000-5.3%$152/sqft |
Source: HAR #67969060 Report a problem | ||
| 1/7/2026 | Price change | $190,000-5%$160/sqft |
Source: HAR #67969060 Report a problem | ||
| 10/16/2025 | Listed for sale | $200,000+96.1%$169/sqft |
Source: HAR #67969060 Report a problem | ||
| 10/25/2019 | Sold | -- |
Source: Agent Provided Report a problem | ||
| 9/27/2019 | Pending sale | $102,000$86/sqft |
Source: Goehrs Properties, Inc. #48902147 Report a problem | ||
| 9/7/2019 | Price change | $102,000+6.3%$86/sqft |
Source: Goehrs Properties, Inc. #48902147 Report a problem | ||
| 7/15/2019 | Listed for sale | $96,000$81/sqft |
Source: Goehrs Properties, Inc. #48902147 Report a problem | ||
| 6/18/2019 | Listing removed | $950$1/sqft |
Source: Owner Report a problem | ||
| 6/6/2019 | Listed for rent | $950+11.8%$1/sqft |
Source: Owner Report a problem | ||
| 8/1/2017 | Listing removed | $850$1/sqft |
Source: Owner Report a problem | ||
| 6/27/2017 | Listed for rent | $850$1/sqft |
Source: Owner Report a problem | ||
Public tax history
| Year | Property taxes | Tax assessment |
|---|---|---|
| 2025 | $276 +2.6% | $95,357 +10% |
| 2024 | $269 +2.4% | $86,688 +10% |
| 2023 | $262 -42.5% | $78,807 +10% |
| 2022 | $456 -15% | $71,643 +10% |
| 2021 | $537 -5.9% | $65,130 |
| 2020 | $571 -49.1% | $65,130 +4.8% |
| 2019 | $1,121 | $62,140 +7.6% |
| 2017 | -- | $57,730 |
| 2016 | -- | $57,730 |
| 2015 | -- | $57,730 |
| 2014 | -- | $57,730 |
| 2013 | -- | $57,730 |
| 2012 | -- | $57,730 -5.8% |
| 2011 | -- | $61,280 -1.3% |
| 2010 | -- | $62,090 -2.5% |
| 2009 | -- | $63,700 -1.3% |
| 2008 | -- | $64,530 +7.5% |
| 2007 | -- | $60,030 |
Find assessor info on the county website
Monthly payment
Est. payment
Payment breakdown
Explore the cost of this home by adjusting the details. Changes won't be saved.Climate risks
Neighborhood: Cape Royale
Nearby schools
Schools provided by the listing agent
- Elementary: James Street Elementary School
- Middle: Lincoln Junior High School
- High: Coldspring-Oakhurst High School
Source: HAR. This data may not be complete. We recommend contacting the local school district to confirm school assignments for this home.
Similar homes
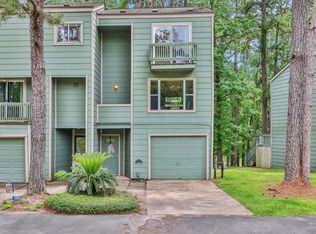
- $170,0002 bd2 ba1.2k sqft142 Villa Way, Coldspring, TX 77331For Sale
 MLS ID #14771972, Emily Schmitt, Compass RE Texas, LLC - The Woodlands. HAR
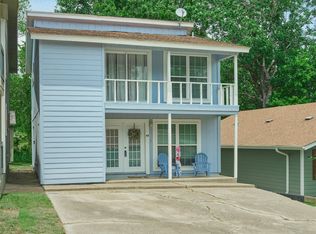
 - $169,4993 bd2 ba1.3k sqft45 Harbour Row Dr, Coldspring, TX 77331For Sale
 MLS ID #59849810, Natalie Robertson, Keystone Signature Properties. HAR
 - $190,0002 bd2 ba1.7k sqft162 Villa Way, Coldspring, TX 77331For Sale
 MLS ID #34847144, Candace Gilbert, Grand Terra Realty. HAR
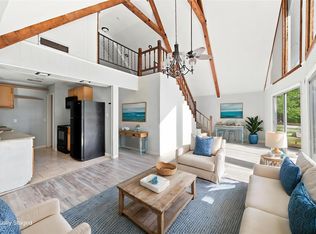
 - $149,9005 bd2 ba1.5k sqft761 N Forest Cove Loop, Coldspring, TX 77331For Sale
 MLS ID #41426752, Shonna King, eXp Realty LLC. HAR
