Sitting on a Hill overlooking Lake Livingston - Stately Southern Style Waterview Stands Alone. Home has been used as a 3 Bedroom - A 2 Bedroom/2 Full Baths PLUS Flex Bonus Room, great for 3rd Bedroom or Office. Jack-N-Jill Bath between Bedroom #2 and #3 with ability to be Second Primary! Open Concept Living Showcases Living/Family area w/Vaulted Ceiling and French Doors leading to Balcony providing the Ultimate Place to Relax and Enjoy the Serenity and Big Views of Lake Livingston. Large Island Kitchen features beautiful Custom Cabinetry, Stainless Appliances, Breakfast Bar and Ideal for Gathering and Entertaining. Primary En-suite is impressive w/Arched Window, Bamboo Flooring, Walk-In Closet and Private Access to Balcony! Replaced HVAC, Septic Pump, 2022 - Refrigerator 2025. In-House Utility Area. Oversized Attached 2 Car Garage. Stone/Brick Exterior Low Maintenance. Coldspring Terrace Beautiful Rural Subdivision w/Amenities including Swimming Pool and Private Boat Launch. SO CUTE!
For sale
$269,000
239 Skyline Dr, Coldspring, TX 77331
3beds
1,590sqft
Single Family Residence
Built in 2008
6,534 Square Feet Lot
$258,700 Zestimate®
$169/sqft
$17/mo HOA
What's special
Hill overlooking lake livingstonBamboo flooringStainless appliancesVaulted ceilingStately southern style waterviewWalk-in closetIn-house utility area
- 130 days
- 279
- 10
Zillow last checked:
Listing updated:
Listed by:
LaNell Shaw TREC #0395251 936-328-0309,
Keller Williams Realty Northeast - Livingston
Source: HAR,MLS#: 38211604
Facts & features
Interior
Bedrooms & bathrooms
- Bedrooms: 3
- Bathrooms: 2
- Full bathrooms: 2
Rooms
- Room types: Family Room, Utility Room
Primary bedroom
- Level: Second
- Area: 315
- Dimensions: 15X21
Bedroom
- Level: First
- Area: 168
- Dimensions: 12X14
Bedroom
- Level: First
- Area: 150
- Dimensions: 10X15
Family room
- Level: Second
- Area: 288
- Dimensions: 12X24
Heating
- Electric
Cooling
- Ceiling Fan(s), Electric
Appliances
- Included: Refrigerator, Electric Oven, Microwave, Electric Range
- Laundry: Electric Dryer Hookup, Washer Hookup
Features
- Balcony, High Ceilings, Vaulted Ceiling, En-Suite Bath, Walk-In Closet(s)
- Flooring: Bamboo, Tile, Wood
- Windows: Insulated/Low-E windows, Window Coverings
Interior area
- Total structure area: 1,590
- Total interior livable area: 1,590 sqft
Property
Parking
- Total spaces: 2
- Parking features: Attached, Double-Wide Driveway
- Attached garage spaces: 2
Features
- Stories: 2
- Patio & porch: Covered, Porch
- Has view: Yes
- View description: Lake, Water
- Has water view: Yes
- Water view: Lake,Water
Lot
- Size: 6,534 Square Feet
- Features: Cleared, Corner Lot, Subdivided, 0 Up To 1/4 Acre
Details
- Parcel number: 55404
Construction
Type & style
- Home type: SingleFamily
- Architectural style: Traditional
- Property subtype: Single Family Residence
Materials
- Brick
- Foundation: Slab
- Roof: Composition
Condition
- New construction: No
- Year built: 2008
Utilities & green energy
- Sewer: Other, Septic Tank
- Water: Other, Public
Green energy
- Energy efficient items: Thermostat
Community & HOA
Community
- Subdivision: Coldspring Terrace #2
HOA
- Has HOA: Yes
- HOA fee: $200 annually
Location
- Region: Coldspring
Financial & listing details
- Price per square foot: $169/sqft
- Tax assessed value: $274,820
- Annual tax amount: $3,529
- Date on market: 6/7/2026
- Listing terms: Cash,Conventional,FHA
- Road surface type: Asphalt
Estimated market value
$258,700
$246,000 - $272,000
$2,006/mo
Price history
| Date | Event | Price |
|---|---|---|
| 6/7/2026 | Listed for sale | $269,000+0.4%$169/sqft |
Source:  HAR #38211604 Report a problem HAR #38211604 Report a problem | ||
| 4/1/2026 | Listing removed | $268,000$169/sqft |
Source: HAR #79231121 Report a problem | ||
| 2/20/2026 | Price change | $268,000-1.1%$169/sqft |
Source: HAR #79231121 Report a problem | ||
| 10/15/2025 | Listed for sale | $271,000+8.6%$170/sqft |
Source: HAR #79231121 Report a problem | ||
| 3/3/2022 | Sold | -- |
Source: Agent Provided Report a problem | ||
| 1/19/2022 | Pending sale | $249,500$157/sqft |
Source: HAR #25586110 Report a problem | ||
| 1/11/2022 | Listed for sale | $249,500+42.6%$157/sqft |
Source: HAR #25586110 Report a problem | ||
| 12/28/2019 | Listing removed | $175,000$110/sqft |
Source: Vaughan & Associates Inc. #24785582 Report a problem | ||
| 11/27/2019 | Pending sale | $175,000$110/sqft |
Source: Vaughan & Associates Inc. #24785582 Report a problem | ||
| 8/31/2019 | Listed for sale | $175,000+0.3%$110/sqft |
Source: Vaughan & Associates Inc. #24785582 Report a problem | ||
| 1/31/2016 | Listing removed | $174,500$110/sqft |
Source: Coldwell Banker The Hancock Company #64086907 Report a problem | ||
| 1/16/2015 | Listed for sale | $174,500-4.4%$110/sqft |
Source: Coldwell Banker The Hancock Company #64086907 Report a problem | ||
| 4/3/2014 | Listed for sale | $182,500$115/sqft |
Source: Coldwell Banker The Hancock Co #64086907 Report a problem | ||
Public tax history
| Year | Property taxes | Tax assessment |
|---|---|---|
| 2026 | -- | $274,820 +0.6% |
| 2025 | $2,215 -6.1% | $273,284 +10% |
| 2024 | $2,358 -4.8% | $248,440 -2% |
| 2023 | $2,476 -24.7% | $253,450 +3.4% |
| 2022 | $3,289 +18.6% | $245,010 +43.6% |
| 2021 | $2,773 -3% | $170,600 +3.1% |
| 2020 | $2,859 -13.7% | $165,400 -9.9% |
| 2019 | $3,311 | $183,560 +13% |
| 2017 | -- | $162,450 |
| 2016 | -- | $162,450 +0.4% |
| 2015 | -- | $161,840 +12.4% |
| 2014 | -- | $143,980 |
| 2013 | -- | $143,980 |
| 2012 | -- | $143,980 -1% |
| 2011 | -- | $145,420 |
| 2010 | -- | $145,420 +7.6% |
| 2009 | -- | $135,190 +4944.4% |
| 2008 | -- | $2,680 |
| 2007 | -- | $2,680 |
Find assessor info on the county website
Monthly payment
Est. payment
Payment breakdown
Explore the cost of this home by adjusting the details. Changes won't be saved.Climate risks
Neighborhood: 77331
Nearby schools
Schools provided by the listing agent
- Elementary: James Street Elementary School
- Middle: Lincoln Junior High School
- High: Coldspring-Oakhurst High School
Source: HAR. This data may not be complete. We recommend contacting the local school district to confirm school assignments for this home.
Similar homes
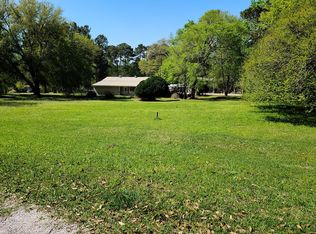
- $295,0003 bd2 ba1.8k sqft51 Rustling Oaks St, Coldspring, TX 77331For Sale
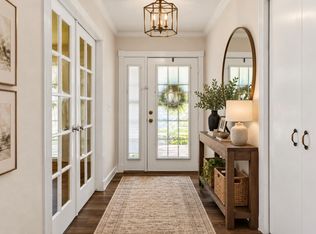 MLS ID #9234791, Cindy Watson, Woodlands Realty, LLC. HAR
 - $360,0003 bd3 ba1.7k sqft150 Timber Dr, Coldspring, TX 77331For Sale
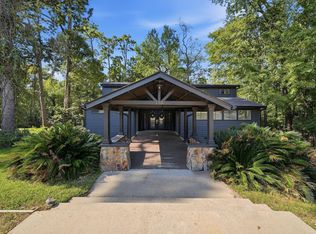 MLS ID #80220289, Erica Gines, Top Guns Realty on Lake Conroe. HAR
 - $250,0003 bd2 ba1k sqft41 Oak Cove Ln, Coldspring, TX 77331For Sale
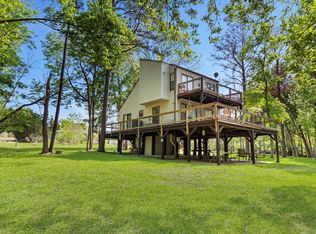 MLS ID #19638291, Lauren Migl, Premier Property Group. HAR
 - $249,9003 bd2 ba1.4k sqft20 Woods Ln, Coldspring, TX 77331For Sale
 MLS ID #29380419, Emily Schmitt, Compass RE Texas, LLC - The Woodlands. HAR
