Peaceful country living in this beautifully crafted custom 1 story home on half acre lot in Coldspring offering 3 beds, 2.5 baths and timeless modern farmhouse charm. Inviting covered front porch, this thoughtfully designed home features soaring ceilings, luxury wood-look flooring, abundant natural light, and an open-concept layout. Spacious family room is anchored by stunning stone fireplace with a rustic wood mantel and flows seamlessly into the island kitchen showcasing custom sage-green cabinetry, farmhouse sink, SS appliances, gas range and generous dining area. Built-in workspace adds flexibility for working from home. Serene primary suite features tray ceiling, spa-inspired bath with dual vanities, oversized walk-in shower and walk-in closet. Spacious secondary bedrooms share appointed bath. Outside, enjoy oversized covered patio, manicured landscaping, workshop, fenced back yard and peaceful surroundings. Buyer to independently verify all information.
For sale
Price cut: $16K (9/21)
$399,000
140 Faulkner Ave, Coldspring, TX 77331
3beds
1,757sqft
Single Family Residence
Built in 2023
0.55 Acres Lot
$386,800 Zestimate®
$227/sqft
$-- HOA
What's special
- 14 days
- 165
- 17
Likely to sell faster than
Zillow last checked:
Listing updated:
Listed by:
Stacie Fontenot TREC #0545531 936-328-0737,
RE/MAX The Woodlands & Spring,
Krysten Polvado TREC #0715903 702-496-6548,
RE/MAX The Woodlands & Spring
Source: HAR,MLS#: 55080603
Facts & features
Interior
Bedrooms & bathrooms
- Bedrooms: 3
- Bathrooms: 3
- Full bathrooms: 2
- 1/2 bathrooms: 1
Primary bedroom
- Level: First
- Area: 168
- Dimensions: 14x12
Bedroom
- Level: First
- Area: 143
- Dimensions: 13x11
Bedroom
- Level: First
- Area: 110
- Dimensions: 11x10
Dining room
- Level: First
- Area: 77
- Dimensions: 11x7
Kitchen
- Level: First
- Area: 132
- Dimensions: 12x11
Living room
- Level: First
- Area: 255
- Dimensions: 17x15
Utility room
- Level: First
- Area: 48
- Dimensions: 8x6
Heating
- Electric
Cooling
- Ceiling Fan(s), Electric
Appliances
- Included: Disposal, Gas Oven, Microwave, Gas Range, Dishwasher
- Laundry: Electric Dryer Hookup, Washer Hookup
Features
- Crown Molding, High Ceilings, All Bedrooms Down, En-Suite Bath, Primary Bed - 1st Floor, Split Plan, Walk-In Closet(s)
- Flooring: Tile, Vinyl
- Windows: Insulated/Low-E windows, Window Coverings
- Number of fireplaces: 1
- Fireplace features: Gas, Gas Log
Interior area
- Total structure area: 1,757
- Total interior livable area: 1,757 sqft
Property
Parking
- Total spaces: 2
- Parking features: Attached, Double-Wide Driveway, Workshop in Garage
- Attached garage spaces: 2
Features
- Stories: 1
- Patio & porch: Covered, Patio/Deck, Porch
- Exterior features: Back Green Space
- Fencing: Back Yard
Lot
- Size: 0.55 Acres
- Features: Back Yard, Cleared, Ravine, Subdivided, Wooded, 1/2 Up to 1 Acre
Details
- Additional structures: Shed(s), Workshop
- Parcel number: 138100
Construction
Type & style
- Home type: SingleFamily
- Architectural style: Traditional
- Property subtype: Single Family Residence
Materials
- Cement Siding
- Foundation: Slab
- Roof: Composition
Condition
- New construction: No
- Year built: 2023
Details
- Builder name: Team Dean Construction
Utilities & green energy
- Sewer: Septic Tank
- Water: Public
Green energy
- Energy efficient items: Thermostat
Community & HOA
Community
- Subdivision: Fair Park
Location
- Region: Coldspring
Financial & listing details
- Price per square foot: $227/sqft
- Tax assessed value: $299,580
- Annual tax amount: $3,869
- Date on market: 9/21/2026
- Listing terms: Cash,Conventional,FHA,VA Loan
- Ownership: Full Ownership
- Road surface type: Asphalt
Estimated market value
$386,800
$367,000 - $406,000
$2,318/mo
Price history
| Date | Event | Price |
|---|---|---|
| 9/21/2026 | Price change | $399,000-3.9%$227/sqft |
Source:  HAR #55080603 Report a problem HAR #55080603 Report a problem | ||
| 8/1/2026 | Listed for sale | $415,000$236/sqft |
Source: HAR #97368491 Report a problem | ||
Public tax history
| Year | Property taxes | Tax assessment |
|---|---|---|
| 2025 | $1,243 | $299,580 +4.3% |
| 2024 | -- | $287,230 |
Find assessor info on the county website
Monthly payment
Est. payment
Payment breakdown
Explore the cost of this home by adjusting the details. Changes won't be saved.Climate risks
Neighborhood: 77331
Nearby schools
Schools provided by the listing agent
- Elementary: James Street Elementary School
- Middle: Lincoln Junior High School
- High: Coldspring-Oakhurst High School
Source: HAR. This data may not be complete. We recommend contacting the local school district to confirm school assignments for this home.
Similar homes
- $360,0003 bd3 ba1.7k sqft150 Timber Dr, Coldspring, TX 77331For Sale
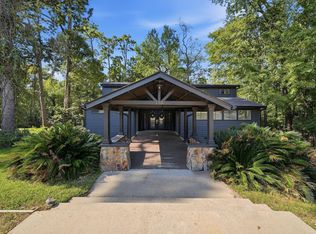 MLS ID #80220289, Erica Gines, Top Guns Realty on Lake Conroe. HAR
 - $419,5003 bd3 ba2.1k sqft130 N Fairway Loop, Coldspring, TX 77331For Sale
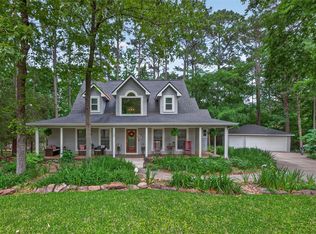 MLS ID #96384366, Melisa Vickers, Bates-Brinkley Realty. HAR
 - $459,0003 bd3 ba2.2k sqft221 Lake Grove Dr, Coldspring, TX 77331For Sale
 MLS ID #80548526, Emily Schmitt, Compass RE Texas, LLC - The Woodlands. HAR
 - $479,0003 bd2 ba1.5k sqft1420 Camilla Lake Rd, Coldspring, TX 77331For Sale
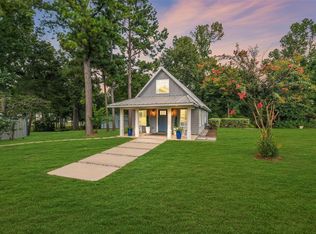 MLS ID #45403652, Marilyn S Martinez, Beth Wolff Realtors. HAR
