Nestled in a sought-after neighborhood in the gated community of Lake Oaks Landing on Lake Livingston. This 4/2/2 (2084 Sq ft) custom waterview home sits on .34 acres of a hillside wooded lot. The home offers a spacious living area with an open-concept dining/kitchen/breakfast living area and 12-foot high ceiling. The home has a split floor plan with a master suite featuring an en-suite bathroom with a jetted tub and separate shower. Of the other 3 bedrooms, 2 bedrooms have a water view of the lake. Other highlights are recently installed vinyl planks, a cozy fireplace, and a built-in shelf. The home has a Generac generator and an automatic irrigation system. The backyard is fully fenced and has a covered patio to sit and watch nature at its best. Don't miss the opportunity to make this your dream home!
For sale
Price cut: $2K (8/6)
$349,000
281 Harbor Run Dr, Coldspring, TX 77331
4beds
2,084sqft
Single Family Residence
Built in 1997
0.35 Acres Lot
$-- Zestimate®
$167/sqft
$83/mo HOA
What's special
- 480 days
- 340
- 21
Zillow last checked:
Listing updated:
Listed by:
Susan Goehrs TREC #0445248 713-899-0020,
Goehrs Properties
Source: HAR,MLS#: 86251473
Facts & features
Interior
Bedrooms & bathrooms
- Bedrooms: 4
- Bathrooms: 2
- Full bathrooms: 2
Primary bedroom
- Level: First
- Area: 225
- Dimensions: 15x15
Bedroom
- Level: First
- Area: 121
- Dimensions: 11x11
Bedroom
- Level: First
- Area: 132
- Dimensions: 12x11
Bedroom
- Level: First
- Area: 80
- Dimensions: 10x8
Other
- Level: First
- Area: 54
- Dimensions: 6x9
Breakfast
- Level: First
- Area: 144
- Dimensions: 12x12
Dining room
- Level: First
- Area: 110
- Dimensions: 11x10
Family room
- Level: First
- Area: 231
- Dimensions: 11x21
Kitchen
- Level: First
- Area: 154
- Dimensions: 11x14
Primary bath
- Level: First
- Area: 66
- Dimensions: 11x6
Utility room
- Level: First
- Area: 36
- Dimensions: 9x4
Heating
- Electric
Cooling
- Ceiling Fan(s), Electric, Zoned
Appliances
- Included: Disposal, Refrigerator, Electric Oven, Trash Compactor, Microwave, Electric Range, Dishwasher
- Laundry: Electric Dryer Hookup, Washer Hookup
Features
- Central Vacuum, High Ceilings, All Bedrooms Down, Primary Bed - 1st Floor, Split Plan, Walk-In Closet(s)
- Flooring: Carpet, Vinyl
- Number of fireplaces: 1
- Fireplace features: Gas Log
Interior area
- Total structure area: 2,084
- Total interior livable area: 2,084 sqft
Property
Parking
- Total spaces: 2
- Parking features: Attached, Additional Parking, Driveway
- Attached garage spaces: 2
Features
- Stories: 1
- Patio & porch: Patio/Deck, Porch
- Exterior features: Side Yard, Sprinkler System
- Has spa: Yes
- Fencing: Back Yard
- Has view: Yes
- View description: Lake, Water
- Has water view: Yes
- Water view: Lake,Water
Lot
- Size: 0.35 Acres
- Dimensions: 115 x 116
- Features: Back Yard, Subdivided, Wooded, 1/4 Up to 1/2 Acre
Details
- Parcel number: 69157
Construction
Type & style
- Home type: SingleFamily
- Architectural style: Traditional
- Property subtype: Single Family Residence
Materials
- Brick, Cement Siding
- Foundation: Slab on Builders Pier
- Roof: Composition
Condition
- New construction: No
- Year built: 1997
Utilities & green energy
- Sewer: Public Sewer
- Water: Public
Green energy
- Energy efficient items: HVAC>13 SEER
Community & HOA
Community
- Subdivision: Lake Oaks Landing
HOA
- Has HOA: Yes
- Amenities included: Beach Access, Boat Dock, Boat Ramp, Controlled Access, Picnic Area
- HOA fee: $995 annually
Location
- Region: Coldspring
Financial & listing details
- Price per square foot: $167/sqft
- Tax assessed value: $336,910
- Annual tax amount: $3,830
- Date on market: 6/16/2025
- Listing terms: Cash,Conventional,FHA,VA Loan
- Road surface type: Concrete, Curbs
Estimated market value
Not available
Estimated sales range
Not available
$2,381/mo
Price history
| Date | Event | Price |
|---|---|---|
| 8/6/2026 | Price change | $349,000-0.6%$167/sqft |
Source:  HAR #86251473 Report a problem HAR #86251473 Report a problem | ||
| 7/10/2026 | Price change | $351,000-0.6%$168/sqft |
Source: HAR #86251473 Report a problem | ||
| 5/21/2026 | Listed for sale | $353,000-1.4%$169/sqft |
Source: HAR #86251473 Report a problem | ||
| 3/21/2025 | Price change | $358,000-0.3%$172/sqft |
Source: HAR #86251473 Report a problem | ||
| 9/26/2024 | Listed for sale | $359,000$172/sqft |
Source: HAR #86251473 Report a problem | ||
Public tax history
| Year | Property taxes | Tax assessment |
|---|---|---|
| 2025 | $768 +3.2% | $328,045 +10% |
| 2024 | $744 +3% | $298,223 +10% |
| 2023 | $722 -46.4% | $271,112 +10% |
| 2022 | $1,348 +1.3% | $246,465 +10% |
| 2021 | $1,330 +1.2% | $224,059 +10% |
| 2020 | $1,313 | $203,690 |
| 2019 | $1,313 | $203,690 +9.6% |
| 2017 | -- | $185,780 -11% |
| 2016 | -- | $208,650 +12.3% |
| 2015 | -- | $185,770 +16.8% |
| 2014 | -- | $159,030 |
| 2013 | -- | $159,030 |
| 2012 | -- | $159,030 -2.2% |
| 2011 | -- | $162,680 -1.1% |
| 2010 | -- | $164,510 -1.1% |
| 2009 | -- | $166,330 -1.1% |
| 2008 | -- | $168,150 +5.2% |
| 2007 | -- | $159,810 |
Find assessor info on the county website
Monthly payment
Est. payment
Payment breakdown
Explore the cost of this home by adjusting the details. Changes won't be saved.Climate risks
Neighborhood: 77331
Nearby schools
Schools provided by the listing agent
- Elementary: James Street Elementary School
- Middle: Lincoln Junior High School
- High: Coldspring-Oakhurst High School
Source: HAR. This data may not be complete. We recommend contacting the local school district to confirm school assignments for this home.
Similar homes
- $425,0004 bd3 ba2.4k sqft61 Harbor Run Dr, Coldspring, TX 77331For Sale
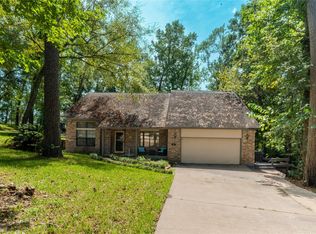 MLS ID #17734771, Emily Schmitt, Compass RE Texas, LLC - The Woodlands. HAR
 - $340,0004 bd4 ba1.7k sqft97 Harrell Rd, Coldspring, TX 77331For Sale
 MLS ID #4525420, Emily Schmitt, Compass RE Texas, LLC - The Woodlands. HAR
 - $439,9003 bd3 ba2.4k sqft220 Lake Oaks Blvd, Coldspring, TX 77331For Sale
 MLS ID #18332030, Emily Schmitt, Compass RE Texas, LLC - The Woodlands. HAR
 - $475,0005 bd4 ba2.5k sqft120 Harbor Run Dr, Coldspring, TX 77331For Sale
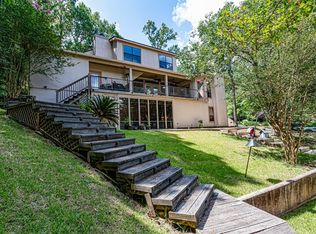 MLS ID #59431923, Lisa Cruse, Keller Williams Realty Northeast - Livingston. HAR
