This spacious Cape Royale home offers stunning curb appeal and an inviting open-concept layout. Wood-style tile flows throughout the main living areas, while large windows fill the living, dining and kitchen spaces with natural light. The kitchen features an oversized island, abundant cabinet and counter space, and a generous walk-in pantry with built-in shelving. Step outside to the covered back patio and expansive fenced yard, where mature shade trees create a peaceful setting for relaxing, play or entertaining. The first floor includes a guest bedroom and full bathroom. Upstairs, you’ll find the primary suite with luxurious ensuite bathroom, two additional bedrooms and another full guest bathroom. An attached two-car garage provides additional storage. The adjacent lot is also included, bringing the property to approximately half an acre and offering extra privacy, plenty of outdoor space and frequent visits from the neighborhood deer.
For sale
$495,000
501 N Fairway Loop, Coldspring, TX 77331
4beds
2,439sqft
Single Family Residence
Built in 2017
0.5 Acres Lot
$472,100 Zestimate®
$203/sqft
$176/mo HOA
What's special
Stunning curb appealPlenty of outdoor spaceExpansive fenced yardCovered back patioOversized islandInviting open-concept layout
- 20 days
- 131
- 19
Likely to sell faster than
Zillow last checked:
Listing updated:
Listed by:
Emily Schmitt TREC #0677849 713-826-2538,
Compass RE Texas, LLC - The Woodlands
Source: HAR,MLS#: 19698641
Facts & features
Interior
Bedrooms & bathrooms
- Bedrooms: 4
- Bathrooms: 3
- Full bathrooms: 3
Rooms
- Room types: Utility Room
Primary bedroom
- Level: Second
- Area: 210
- Dimensions: 14x15
Bedroom
- Level: Second
- Area: 132
- Dimensions: 11x12
Bedroom
- Level: First
- Area: 182
- Dimensions: 13x14
Bedroom
- Level: Second
- Area: 140
- Dimensions: 10x14
Dining room
- Level: First
- Area: 168
- Dimensions: 12x14
Kitchen
- Level: First
- Area: 238
- Dimensions: 14x17
Living room
- Level: First
- Area: 210
- Dimensions: 14x15
Utility room
- Level: First
- Area: 81
- Dimensions: 9x9
Heating
- Electric
Cooling
- Ceiling Fan(s), Electric
Appliances
- Included: Disposal, Electric Oven, Microwave, Electric Range, Dishwasher
- Laundry: Electric Dryer Hookup, Washer Hookup
Features
- Crown Molding, Formal Entry/Foyer, 1 Bedroom Down - Not Primary BR, 3 Bedrooms Up, En-Suite Bath, Primary Bed - 2nd Floor, Walk-In Closet(s)
- Flooring: Carpet, Tile
Interior area
- Total structure area: 2,439
- Total interior livable area: 2,439 sqft
Video & virtual tour
Property
Parking
- Total spaces: 2
- Parking features: Attached, Garage Door Opener, Double-Wide Driveway
- Attached garage spaces: 2
Features
- Stories: 2
- Patio & porch: Covered, Patio/Deck, Porch
- Has spa: Yes
- Fencing: Back Yard
Lot
- Size: 0.5 Acres
- Features: Back Yard, Corner Lot, Subdivided, 1/2 Up to 1 Acre
Details
- Additional parcels included: 52566
- Parcel number: 52565
Construction
Type & style
- Home type: SingleFamily
- Architectural style: Traditional
- Property subtype: Single Family Residence
Materials
- Cement Siding, Stone
- Foundation: Slab
- Roof: Composition
Condition
- New construction: No
- Year built: 2017
Utilities & green energy
- Sewer: Public Sewer
- Water: Water District
Community & HOA
Community
- Features: Subdivision Tennis Court
- Subdivision: Cape Royale
HOA
- Has HOA: Yes
- Amenities included: Basketball Court, Beach Access, Boat Ramp, Clubhouse, Controlled Access, Fitness Center, Marina, Picnic Area, Playground, Pond, Pool, Tennis Court(s), Trail(s)
- HOA fee: $2,106 annually
Location
- Region: Coldspring
Financial & listing details
- Price per square foot: $203/sqft
- Tax assessed value: $479,000
- Annual tax amount: $8,311
- Date on market: 9/11/2026
- Listing terms: Cash,Conventional
- Ownership: Full Ownership
- Road surface type: Asphalt
Estimated market value
$472,100
$448,000 - $496,000
$3,247/mo
Price history
| Date | Event | Price |
|---|---|---|
| 9/11/2026 | Listed for sale | $495,000+19.3%$203/sqft |
Source:  HAR #19698641 Report a problem HAR #19698641 Report a problem | ||
| 6/9/2022 | Listing removed | -- |
Source: HAR #83323538 Report a problem | ||
| 5/18/2022 | Pending sale | $414,999$170/sqft |
Source: HAR #83323538 Report a problem | ||
| 5/11/2022 | Price change | $414,999-2.4%$170/sqft |
Source: HAR #83323538 Report a problem | ||
| 4/21/2022 | Listed for sale | $424,999+30.8%$174/sqft |
Source: HAR #83323538 Report a problem | ||
| 6/8/2020 | Sold | -- |
Source: Agent Provided Report a problem | ||
| 5/15/2020 | Pending sale | $325,000$133/sqft |
Source: JLA Realty #91007704 Report a problem | ||
| 5/13/2020 | Listed for sale | $325,000+30%$133/sqft |
Source: JLA Realty #91007704 Report a problem | ||
| 8/26/2019 | Listing removed | $250,000$103/sqft |
Source: Vaughan & Associates Inc. #15945389 Report a problem | ||
| 8/16/2018 | Listed for sale | $250,000+4066.7%$103/sqft |
Source: Vaughan & Associates Inc. #15945389 Report a problem | ||
| 1/2/2017 | Listing removed | $6,000$2/sqft |
Source: Vaughan & Associates Inc. #29688246 Report a problem | ||
| 12/14/2016 | Pending sale | $6,000$2/sqft |
Source: Vaughan & Associates Inc. #29688246 Report a problem | ||
| 3/24/2016 | Listed for sale | $6,000+9.1%$2/sqft |
Source: Vaughan & Associates Inc. #29688246 Report a problem | ||
| 1/15/2016 | Listing removed | $5,500$2/sqft |
Source: Vaughan & Associates Inc. #76339494 Report a problem | ||
| 1/12/2016 | Listed for sale | $5,500+161.9%$2/sqft |
Source: Vaughan & Associates Inc. #76339494 Report a problem | ||
| 10/17/2015 | Listing removed | $2,100$1/sqft |
Source: Vaughan & Associates Inc. #98424054 Report a problem | ||
| 10/14/2015 | Listed for sale | $2,100$1/sqft |
Source: Vaughan & Associates Inc. #98424054 Report a problem | ||
Public tax history
| Year | Property taxes | Tax assessment |
|---|---|---|
| 2025 | $6,185 -2.9% | $479,000 +4.1% |
| 2024 | $6,372 +17.6% | $460,248 +20% |
| 2023 | $5,418 -5.8% | $383,540 +3.4% |
| 2022 | $5,755 +35% | $370,900 +41.4% |
| 2021 | $4,262 +6% | $262,230 +12.7% |
| 2020 | $4,022 -4.2% | $232,690 |
| 2019 | $4,197 | $232,690 +4130.7% |
| 2017 | -- | $5,500 +22.2% |
| 2016 | -- | $4,500 +39.8% |
| 2015 | -- | $3,220 |
| 2014 | -- | $3,220 |
| 2013 | -- | $3,220 |
| 2012 | -- | $3,220 |
| 2011 | -- | $3,220 |
| 2010 | -- | $3,220 |
| 2009 | -- | $3,220 +32.5% |
| 2008 | -- | $2,430 |
| 2007 | -- | $2,430 |
Find assessor info on the county website
Monthly payment
Est. payment
Payment breakdown
Explore the cost of this home by adjusting the details. Changes won't be saved.Climate risks
Neighborhood: Cape Royale
Nearby schools
Schools provided by the listing agent
- Elementary: James Street Elementary School
- Middle: Lincoln Junior High School
- High: Coldspring-Oakhurst High School
Source: HAR. This data may not be complete. We recommend contacting the local school district to confirm school assignments for this home.
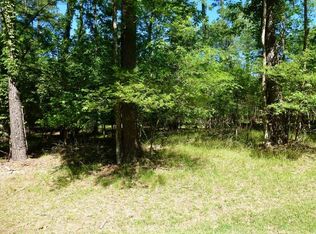
Similar homes
- $489,0004 bd4 ba2.3k sqft110 Lords Cir, Coldspring, TX 77331For Sale
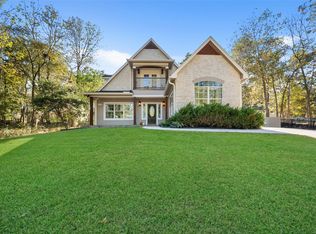 MLS ID #54818811, Stacie Fontenot, RE/MAX The Woodlands & Spring. HAR
 - $484,9003 bd3 ba2.4k sqft50 Prince Cir, Coldspring, TX 77331For Sale
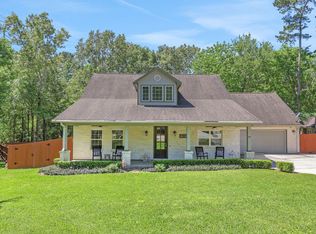 MLS ID #54642566, Emily Schmitt, Compass RE Texas, LLC - The Woodlands. HAR
 - $499,9003 bd2 ba2k sqft90 Twinstone Cir, Coldspring, TX 77331For Sale
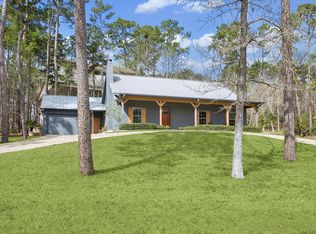 MLS ID #44722910, Cindy Burns, Martha Turner Sotheby's International Realty. HAR
 - $499,5003 bd3 ba3.2k sqft401 Hill Creek Dr, Coldspring, TX 77331For Sale
 MLS ID #47943379, Emily Schmitt, Compass RE Texas, LLC - The Woodlands. HAR
