Move-in ready and thoughtfully designed, this home showcases an Austin stone exterior and modern farmhouse interior. Step inside to an open-concept living space with soaring vaulted ceilings that creates an airy, inviting feel. The spacious living room flows into the island kitchen, featuring a 6-burner gas range, pot filler and abundant cabinetry. The oversized laundry room/butler's pantry offers lots of additional storage and functionality. The primary suite is located on the first floor and boasts multiple walk-in closets along with a spa-like ensuite. Upstairs, you’ll find two well-appointed guest bedrooms plus a sheet-rocked attic space ready to be transformed into a media room or game room. The backyard is an entertainer’s dream with hot tub, outdoor kitchen, covered deck, outdoor shower and a fully fenced yard, ideal for hosting or unwinding at the end of the day. Additional features include a Spider-Be-Gone system, whole-home generator and water softener/filtration system.
For sale
Price cut: $15.9K (10/9)
$469,000
50 Prince Cir, Coldspring, TX 77331
3beds
2,436sqft
Single Family Residence
Built in 2017
0.33 Acres Lot
$456,000 Zestimate®
$193/sqft
$59/mo HOA
What's special
Hot tubModern farmhouse interiorOutdoor kitchenFully fenced yardAustin stone exteriorOpen-concept living spaceSpa-like ensuite
- 183 days
- 207
- 9
Zillow last checked:
Listing updated:
Listed by:
Emily Schmitt TREC #0677849 713-826-2538,
Compass RE Texas, LLC - The Woodlands
Source: HAR,MLS#: 54642566
Facts & features
Interior
Bedrooms & bathrooms
- Bedrooms: 3
- Bathrooms: 3
- Full bathrooms: 2
- 1/2 bathrooms: 1
Primary bedroom
- Level: First
- Area: 195
- Dimensions: 15x13
Bedroom
- Level: Second
- Area: 285
- Dimensions: 19x15
Bedroom
- Level: Second
- Area: 255
- Dimensions: 17x15
Living room
- Level: First
- Area: 324
- Dimensions: 18x18
Heating
- Propane
Cooling
- Ceiling Fan(s), Electric
Appliances
- Included: Disposal, Water Softener, Gas Oven, Microwave, Gas Range, Dishwasher
- Laundry: Electric Dryer Hookup, Washer Hookup
Features
- Balcony, Crown Molding, High Ceilings, Vaulted Ceiling, 2 Bedrooms Up, En-Suite Bath, Primary Bed - 1st Floor, Split Plan, Walk-In Closet(s)
- Flooring: Carpet, Tile
- Number of fireplaces: 1
- Fireplace features: Gas Log
Interior area
- Total structure area: 2,436
- Total interior livable area: 2,436 sqft
Property
Parking
- Total spaces: 2
- Parking features: Attached, Additional Parking
- Attached garage spaces: 2
Features
- Stories: 2
- Patio & porch: Covered, Patio/Deck, Porch
- Exterior features: Outdoor Kitchen, Sprinkler System
- Has spa: Yes
- Spa features: Spa/Hot Tub
- Fencing: Back Yard
Lot
- Size: 0.33 Acres
- Features: Cul-De-Sac, Subdivided, 1/4 Up to 1/2 Acre
Details
- Parcel number: 53346
Construction
Type & style
- Home type: SingleFamily
- Architectural style: Traditional
- Property subtype: Single Family Residence
Materials
- Stone
- Foundation: Slab
- Roof: Composition
Condition
- New construction: No
- Year built: 2017
Utilities & green energy
- Sewer: Public Sewer
- Water: Water District
Green energy
- Energy efficient items: Thermostat
Community & HOA
Community
- Features: Subdivision Tennis Court
- Subdivision: Cape Royale
HOA
- Has HOA: Yes
- Amenities included: Basketball Court, Boat Ramp, Boat Slip, Clubhouse, Controlled Access, Fitness Center, Marina, Park, Picnic Area, Playground, Pond, Pool, Tennis Court(s), Trail(s)
- HOA fee: $703 annually
Location
- Region: Coldspring
Financial & listing details
- Price per square foot: $193/sqft
- Tax assessed value: $532,270
- Annual tax amount: $8,683
- Date on market: 4/10/2026
- Listing terms: Cash,Conventional,FHA,VA Loan
- Road surface type: Asphalt
Estimated market value
$456,000
$433,000 - $479,000
$2,544/mo
Price history
| Date | Event | Price |
|---|---|---|
| 10/9/2026 | Price change | $469,000-3.3%$193/sqft |
Source:  HAR #54642566 Report a problem HAR #54642566 Report a problem | ||
| 8/10/2026 | Price change | $484,900-1.8%$199/sqft |
Source: HAR #54642566 Report a problem | ||
| 4/10/2026 | Listed for sale | $494,000+41.1%$203/sqft |
Source: HAR #54642566 Report a problem | ||
| 5/31/2019 | Listing removed | $350,000$144/sqft |
Source: Vaughan & Associates Inc. #80498665 Report a problem | ||
| 5/3/2019 | Pending sale | $350,000$144/sqft |
Source: Vaughan & Associates Inc. #80498665 Report a problem | ||
| 8/3/2018 | Listed for sale | $350,000$144/sqft |
Source: Vaughan & Associates Inc. #80498665 Report a problem | ||
| 3/4/2005 | Sold | -- |
Source: Public Record Report a problem | ||
Public tax history
| Year | Property taxes | Tax assessment |
|---|---|---|
| 2025 | $6,873 -4.2% | $532,270 +2.7% |
| 2024 | $7,175 +13.6% | $518,260 +15.9% |
| 2023 | $6,318 -6% | $447,230 +3.3% |
| 2022 | $6,720 +21.7% | $433,080 +27.4% |
| 2021 | $5,524 -5.8% | $339,840 +0.2% |
| 2020 | $5,864 +50.1% | $339,280 +22.1% |
| 2019 | $3,908 | $277,816 +2880.9% |
| 2017 | -- | $9,320 |
| 2016 | -- | $9,320 |
| 2015 | -- | $9,320 |
| 2014 | -- | $9,320 |
| 2013 | -- | $9,320 |
| 2012 | -- | $9,320 |
| 2011 | -- | $9,320 |
| 2010 | -- | $9,320 |
| 2009 | -- | $9,320 +160.3% |
| 2008 | -- | $3,580 |
| 2007 | -- | $3,580 |
Find assessor info on the county website
Monthly payment
Est. payment
Payment breakdown
Explore the cost of this home by adjusting the details. Changes won't be saved.Climate risks
Neighborhood: Cape Royale
Nearby schools
Schools provided by the listing agent
- Elementary: James Street Elementary School
- Middle: Lincoln Junior High School
- High: Coldspring-Oakhurst High School
Source: HAR. This data may not be complete. We recommend contacting the local school district to confirm school assignments for this home.
Similar homes
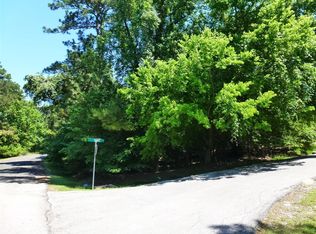
- $495,0004 bd3 ba2.4k sqft501 N Fairway Loop, Coldspring, TX 77331For Sale
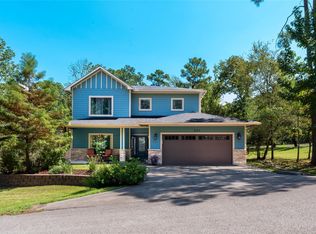 MLS ID #19698641, Emily Schmitt, Compass RE Texas, LLC - The Woodlands. HAR
 - $459,0003 bd3 ba2.2k sqft221 Lake Grove Dr, Coldspring, TX 77331For Sale
 MLS ID #80548526, Emily Schmitt, Compass RE Texas, LLC - The Woodlands. HAR
 - $387,5005 bd3 ba2.7k sqft171 Kings Way, Coldspring, TX 77331For Sale
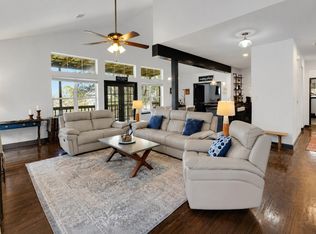 MLS ID #86522826, Emily Schmitt, Compass RE Texas, LLC - The Woodlands. HAR
 - $549,0004 bd3 ba2k sqft81 Baron Dr, Coldspring, TX 77331For Sale
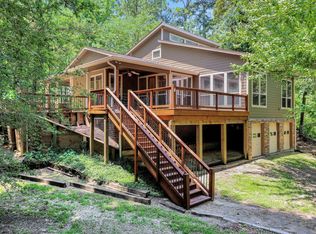 MLS ID #54653112, Emily Schmitt, Compass RE Texas, LLC - The Woodlands. HAR
