Add years to your life! Come relax at the Lake Livingston development of Cape Royale, where you’ll make unforgettable memories. This 2021-remodeled home offers room to grow, including adjoining lots on each side, plus beautifully treed landscaping leading to the lakeshore. The open 3/2 layout features updated wood counters, a large walk-in pantry, sliding barn doors, a great fireplace, an outdoor fire pit, an outdoor barbecue, and a kitchen-side patio. Enjoy riding trails, the marina, tennis and paddleball courts, the clubhouse, and approved redevelopment of the golf course. Bring your dogs, too! Whether you prefer fishing, skiing, running, hiking, swimming, boating, golf, or tennis, there’s plenty to do. Visit on weekends—just 1½ hours from Houston. Close to historic Coldspring, Texas, with grocery stores, restaurants, services, and schools.
For sale
Price cut: $25.1K (7/17)
$499,900
90 Twinstone Cir, Coldspring, TX 77331
3beds
2,081sqft
Single Family Residence
Built in 2011
0.74 Acres Lot
$480,200 Zestimate®
$240/sqft
$9/mo HOA
What's special
Great fireplaceUpdated wood countersOutdoor fire pitOutdoor barbecueKitchen-side patioSliding barn doorsLarge walk-in pantry
- 211 days
- 152
- 10
Zillow last checked:
Listing updated:
Listed by:
Cindy Burns TREC #0475440 281-630-8865,
Martha Turner Sotheby's International Realty
Source: HAR,MLS#: 44722910
Facts & features
Interior
Bedrooms & bathrooms
- Bedrooms: 3
- Bathrooms: 2
- Full bathrooms: 2
Primary bedroom
- Level: First
- Area: 234
- Dimensions: 18x13
Bedroom
- Level: First
- Area: 120
- Dimensions: 12x10
Bedroom
- Level: First
- Area: 120
- Dimensions: 12x10
Breakfast
- Level: First
- Area: 81
- Dimensions: 9x9
Dining room
- Level: First
- Area: 99
- Dimensions: 11x9
Kitchen
- Level: First
- Area: 308
- Dimensions: 28x11
Living room
- Level: First
- Area: 330
- Dimensions: 22x15
Primary bath
- Level: First
- Area: 96
- Dimensions: 8x12
Heating
- Electric
Cooling
- Ceiling Fan(s), Electric
Appliances
- Included: Disposal, Dryer, Refrigerator, Washer, Wine Refrigerator, Electric Oven, Microwave, Electric Cooktop, Dishwasher
- Laundry: Electric Dryer Hookup
Features
- High Ceilings, Vaulted Ceiling, En-Suite Bath, Primary Bed - 1st Floor, Walk-In Closet(s)
- Flooring: Engineered Hardwood, Tile, Vinyl, Wood
- Windows: Insulated/Low-E windows, Window Coverings
- Number of fireplaces: 1
- Fireplace features: Outside, Wood Burning
Interior area
- Total structure area: 2,081
- Total interior livable area: 2,081 sqft
Property
Parking
- Total spaces: 2
- Parking features: Attached, Garage Door Opener, Circular Driveway, Detached Carport
- Attached garage spaces: 2
- Has carport: Yes
Features
- Stories: 1
- Patio & porch: Patio/Deck, Porch
- Exterior features: Back Green Space, Side Yard, Sprinkler System
Lot
- Size: 0.74 Acres
- Features: Back Yard, Cleared, Ravine, Wooded, 1/2 Up to 1 Acre
Details
- Parcel number: 53184
Construction
Type & style
- Home type: SingleFamily
- Architectural style: Traditional
- Property subtype: Single Family Residence
Materials
- Blown-In Insulation, Cement Siding, Vinyl Siding, Wood Siding
- Foundation: Slab
- Roof: Metal
Condition
- New construction: No
- Year built: 2011
Utilities & green energy
- Sewer: Public Sewer
- Water: Public, Water District
Green energy
- Energy efficient items: Thermostat, HVAC
Community & HOA
Community
- Features: Subdivision Tennis Court
- Subdivision: Cape Royale Kings Ridge Cove
HOA
- Has HOA: Yes
- Amenities included: Basketball Court, Beach Access, Boat Dock, Boat Ramp, Clubhouse, Controlled Access, Fitness Center, Marina, Park, Party Room, Picnic Area, Playground, Pool, RV/Boat Storage, Tennis Court(s), Trail(s)
- HOA fee: $102 annually
Location
- Region: Coldspring
Financial & listing details
- Price per square foot: $240/sqft
- Tax assessed value: $527,000
- Annual tax amount: $6,805
- Date on market: 3/11/2026
- Listing terms: Cash,Conventional,FHA
- Ownership: Full Ownership
- Road surface type: Asphalt, Gutters
Estimated market value
$480,200
$456,000 - $504,000
$3,059/mo
Price history
| Date | Event | Price |
|---|---|---|
| 7/17/2026 | Price change | $499,900-4.8%$240/sqft |
Source:  HAR #44722910 Report a problem HAR #44722910 Report a problem | ||
| 3/11/2026 | Listed for sale | $525,000+176.3%$252/sqft |
Source: HAR #44722910 Report a problem | ||
| 11/3/2021 | Listing removed | -- |
Source: HAR #82482508 Report a problem | ||
| 10/1/2021 | Pending sale | $190,000$91/sqft |
Source: HAR #82482508 Report a problem | ||
| 9/2/2021 | Price change | $190,000-9.5%$91/sqft |
Source: HAR #82482508 Report a problem | ||
| 7/8/2021 | Price change | $209,900-6.7%$101/sqft |
Source: HAR #82482508 Report a problem | ||
| 5/12/2021 | Listed for sale | $225,000-19.6%$108/sqft |
Source: HAR #82482508 Report a problem | ||
| 5/2/2021 | Listing removed | -- |
Source:  RE/MAX International Report a problem RE/MAX International Report a problem | ||
| 3/24/2021 | Pending sale | $279,999$135/sqft |
Source: RE/MAX International #76445424 Report a problem | ||
| 3/22/2021 | Listed for sale | $279,999+86.7%$135/sqft |
Source: RE/MAX International #76445424 Report a problem | ||
| 12/31/2020 | Listing removed | $150,000$72/sqft |
Source:  HAR #10971434 Report a problem HAR #10971434 Report a problem | ||
| 12/7/2020 | Pending sale | $150,000$72/sqft |
Source: Compass Re Texas, LLC #10971434 Report a problem | ||
| 12/2/2020 | Listed for sale | $150,000-34.5%$72/sqft |
Source: Compass Re Texas, LLC #10971434 Report a problem | ||
| 12/8/2016 | Listing removed | $229,000$110/sqft |
Source: Vaughan & Associates Inc. #99011202 Report a problem | ||
| 10/6/2016 | Listed for sale | $229,000$110/sqft |
Source: Vaughan & Associates Inc. #99011202 Report a problem | ||
Public tax history
| Year | Property taxes | Tax assessment |
|---|---|---|
| 2025 | $6,805 +4.4% | $527,000 +11.9% |
| 2024 | $6,518 +17.6% | $470,772 +20% |
| 2023 | $5,542 +30.2% | $392,310 +43% |
| 2022 | $4,257 +34.8% | $274,390 +20.3% |
| 2021 | $3,159 +4.2% | $228,151 +10% |
| 2020 | $3,031 -9.9% | $207,410 -5.5% |
| 2019 | $3,366 | $219,490 +2.5% |
| 2017 | -- | $214,240 +54% |
| 2016 | -- | $139,080 -0.4% |
| 2015 | -- | $139,570 |
| 2014 | -- | $139,570 |
| 2013 | -- | $139,570 |
| 2012 | -- | $139,570 +1011.2% |
| 2011 | -- | $12,560 |
| 2010 | -- | $12,560 |
| 2009 | -- | $12,560 +27% |
| 2008 | -- | $9,890 |
| 2007 | -- | $9,890 |
Find assessor info on the county website
Monthly payment
Est. payment
Payment breakdown
Explore the cost of this home by adjusting the details. Changes won't be saved.Climate risks
Neighborhood: Cape Royale
Nearby schools
Schools provided by the listing agent
- Elementary: James Street Elementary School
- Middle: Lincoln Junior High School
- High: Coldspring-Oakhurst High School
Source: HAR. This data may not be complete. We recommend contacting the local school district to confirm school assignments for this home.


Similar homes
- $459,0003 bd3 ba2.2k sqft221 Lake Grove Dr, Coldspring, TX 77331For Sale
 MLS ID #80548526, Emily Schmitt, Compass RE Texas, LLC - The Woodlands. HAR
 - $495,0004 bd3 ba2.4k sqft501 N Fairway Loop, Coldspring, TX 77331For Sale
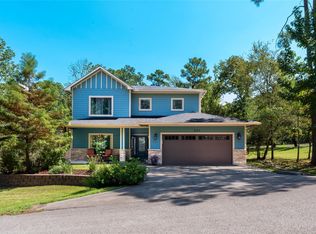 MLS ID #19698641, Emily Schmitt, Compass RE Texas, LLC - The Woodlands. HAR
 - $484,9003 bd3 ba2.4k sqft50 Prince Cir, Coldspring, TX 77331For Sale
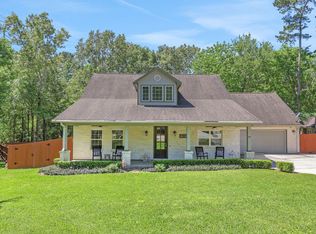 MLS ID #54642566, Emily Schmitt, Compass RE Texas, LLC - The Woodlands. HAR
 - $419,5003 bd3 ba2.1k sqft130 N Fairway Loop, Coldspring, TX 77331For Sale
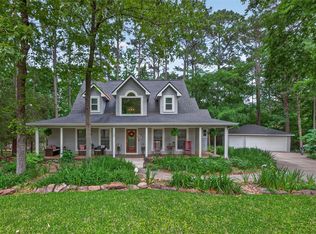 MLS ID #96384366, Melisa Vickers, Bates-Brinkley Realty. HAR
