Welcome to elevated lake living in the gated community of Cape Royale! This stunning 2020 custom-built home features an open-concept layout with soaring ceilings, abundant natural light, quartz countertops, oversized island, ample cabinetry, and Samsung stainless steel appliances. The spacious downstairs primary suite offers peaceful wooded views and a spa-like ensuite with double vanities, soaking tub, frameless glass shower, and walk-in closet. A second downstairs bedroom also features a private ensuite. Upstairs offers two additional bedrooms connected by a Jack-and-Jill style bathroom. Enjoy Cape Royale’s resort-style amenities including a marina, boat ramp, pool, fitness center, tennis and pickleball courts, and golf cart-friendly streets.
For sale
Price cut: $10K (9/10)
$459,900
10 Lost Cir, Coldspring, TX 77331
4beds
2,381sqft
Single Family Residence
Built in 2020
-- sqft lot
$-- Zestimate®
$193/sqft
$59/mo HOA
What's special
Abundant natural lightSamsung stainless steel appliancesQuartz countertopsPeaceful wooded viewsSpa-like ensuiteSoaking tubSoaring ceilings
- 146 days
- 195
- 20
Zillow last checked:
Listing updated:
Listed by:
Maloree Reed TREC #0810003 409-382-5244,
Premier Property Group,
Raymond Rios TREC #0830192 936-223-2593,
Premier Property Group
Source: HAR,MLS#: 26886856
Facts & features
Interior
Bedrooms & bathrooms
- Bedrooms: 4
- Bathrooms: 4
- Full bathrooms: 3
- 1/2 bathrooms: 1
Primary bedroom
- Level: First
- Area: 171.74
- Dimensions: 13.1 x 13.11
Bedroom
- Level: Second
- Area: 153.39
- Dimensions: 11.7 x 13.11
Bedroom
- Level: Second
- Area: 263.64
- Dimensions: 20.11 x 13.11
Bedroom
- Level: First
- Area: 132.41
- Dimensions: 10.10 x 13.11
Other
- Level: First
- Area: 22.5
- Dimensions: 4.5 x 5
Other
- Level: Second
- Area: 107.9
- Dimensions: 13 x 8.3
Other
- Level: First
- Area: 39
- Dimensions: 7.8 x 5
Dining room
- Level: First
- Area: 188.18
- Dimensions: 9.7 x 19.4
Kitchen
- Level: First
- Area: 376.36
- Dimensions: 19.4 x 19.4
Living room
- Level: First
- Area: 337.56
- Dimensions: 17.4 x 19.4
Primary bath
- Level: First
- Area: 68.5
- Dimensions: 13.7 x 5
Utility room
- Level: First
- Area: 40
- Dimensions: 5 x 8
Heating
- Electric
Cooling
- Ceiling Fan(s), Electric
Appliances
- Included: Disposal, Refrigerator, Electric Oven, Trash Compactor, Microwave, Electric Cooktop, Dishwasher
- Laundry: Electric Dryer Hookup, Washer Hookup
Features
- Balcony, High Ceilings, 2 Bedrooms Up, Primary Bed - 1st Floor, Walk-In Closet(s)
- Flooring: Laminate
- Windows: Insulated/Low-E windows
Interior area
- Total structure area: 2,381
- Total interior livable area: 2,381 sqft
Video & virtual tour
Property
Parking
- Parking features: No Garage, Double-Wide Driveway, Driveway
Features
- Stories: 2
- Patio & porch: Porch
Lot
- Features: Back Yard, Cul-De-Sac, Wooded, 1/2 Up to 1 Acre
Details
- Parcel number: 52238
Construction
Type & style
- Home type: SingleFamily
- Architectural style: Contemporary
- Property subtype: Single Family Residence
Materials
- Stone, Wood Siding
- Foundation: Pillar/Post/Pier
- Roof: Composition
Condition
- New construction: No
- Year built: 2020
Utilities & green energy
- Sewer: Public Sewer
- Water: Public, Water District
Green energy
- Energy efficient items: Thermostat, HVAC>13 SEER
Community & HOA
Community
- Features: Subdivision Tennis Court
- Subdivision: Cape Royal Pine Harbour
HOA
- Has HOA: Yes
- Amenities included: Boat Dock, Boat Ramp, Controlled Access, Fitness Center, Marina, Playground, Pool, Splash Pad, Tennis Court(s)
- HOA fee: $703 annually
Location
- Region: Coldspring
Financial & listing details
- Price per square foot: $193/sqft
- Tax assessed value: $14,100
- Annual tax amount: $199
- Date on market: 5/15/2026
- Listing terms: Cash,Conventional,FHA,VA Loan
- Road surface type: Concrete, Gravel
Estimated market value
Not available
Estimated sales range
Not available
Not available
Price history
| Date | Event | Price |
|---|---|---|
| 9/10/2026 | Price change | $459,900-2.1%$193/sqft |
Source:  HAR #26886856 Report a problem HAR #26886856 Report a problem | ||
| 8/3/2026 | Price change | $469,900-2.1%$197/sqft |
Source: HAR #26886856 Report a problem | ||
| 6/13/2026 | Price change | $480,000-2%$202/sqft |
Source: HAR #26886856 Report a problem | ||
| 5/15/2026 | Listed for sale | $490,000+40%$206/sqft |
Source: HAR #26886856 Report a problem | ||
| 4/20/2021 | Sold | -- |
Source: Agent Provided Report a problem | ||
| 3/8/2021 | Pending sale | $349,990$147/sqft |
Source: HAR #80167313 Report a problem | ||
| 2/26/2021 | Price change | $349,990-6.7%$147/sqft |
Source: HAR #80167313 Report a problem | ||
| 1/14/2021 | Price change | $374,990-3.4%$157/sqft |
Source: HAR #80167313 Report a problem | ||
| 12/29/2020 | Price change | $387,990+0.1%$163/sqft |
Source: Nan & Company Properties #80167313 Report a problem | ||
| 12/8/2020 | Listed for sale | $387,500$163/sqft |
Source: RE/MAX Associates Northeast #72278796 Report a problem | ||
Public tax history
| Year | Property taxes | Tax assessment |
|---|---|---|
| 2023 | $199 -8.9% | $14,100 |
| 2022 | $219 +106.7% | $14,100 +116.6% |
| 2021 | $106 +2.7% | $6,510 +9.2% |
| 2020 | $103 -4.2% | $5,960 |
| 2019 | $108 | $5,960 +103.4% |
| 2017 | -- | $2,930 |
| 2016 | -- | $2,930 |
| 2015 | -- | $2,930 |
| 2014 | -- | $2,930 |
| 2013 | -- | $2,930 |
| 2012 | -- | $2,930 -29.9% |
| 2011 | -- | $4,180 |
| 2010 | -- | $4,180 |
| 2009 | -- | $4,180 |
| 2008 | -- | $4,180 |
| 2007 | -- | $4,180 |
Find assessor info on the county website
Monthly payment
Est. payment
Payment breakdown
Explore the cost of this home by adjusting the details. Changes won't be saved.Climate risks
Neighborhood: Cape Royale
Nearby schools
Schools provided by the listing agent
- Elementary: James Street Elementary School
- Middle: Lincoln Junior High School
- High: Coldspring-Oakhurst High School
Source: HAR. This data may not be complete. We recommend contacting the local school district to confirm school assignments for this home.

Similar homes
- $495,0004 bd3 ba2.4k sqft501 N Fairway Loop, Coldspring, TX 77331For Sale
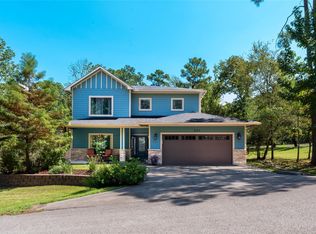 MLS ID #19698641, Emily Schmitt, Compass RE Texas, LLC - The Woodlands. HAR
 - $459,0003 bd3 ba2.2k sqft221 Lake Grove Dr, Coldspring, TX 77331For Sale
 MLS ID #80548526, Emily Schmitt, Compass RE Texas, LLC - The Woodlands. HAR
 - $469,0003 bd3 ba2.4k sqft50 Prince Cir, Coldspring, TX 77331For Sale
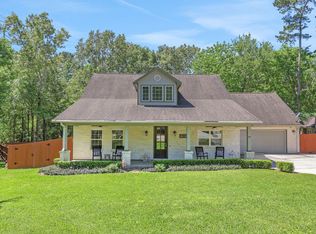 MLS ID #54642566, Emily Schmitt, Compass RE Texas, LLC - The Woodlands. HAR
 - $387,5005 bd3 ba2.7k sqft171 Kings Way, Coldspring, TX 77331For Sale
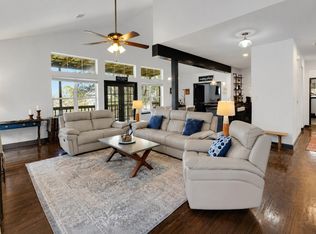 MLS ID #86522826, Emily Schmitt, Compass RE Texas, LLC - The Woodlands. HAR
