Welcome to this beautiful, water view property. This home is on stilts with a large covered lower patio with stairs to a covered porch leading you into the house. You enter into the spacious living area, which is equipped with, vaulted ceilings, floor to ceiling stone double sided woodburning fireplace and an abundance of natural light. Living area is open to the beautiful kitchen with a large island providing a breakfast bar, gas cooktop with stone backsplash, granite countertops, and soft close drawers and cabinets. Master bedroom offers woodburning fireplace doubled from living area, vaulted ceilings, master bath offers double sinks, walk in shower, soaking tub and large walk-in closet. Utility inside with granite countertops and cabinets. Luxury Vinyl Plank floors throughout home. Home offers a 4th bedroom downstairs with 1/2 bath and private exit. Large, detached drive thru garage sized for boat. Lake Livingston access, boat ramp, and manned gate entry!
For sale
$469,000
239 Dove Is, Livingston, TX 77351
4beds
2,595sqft
Single Family Residence
Built in 2016
10,471 Square Feet Lot
$452,300 Zestimate®
$181/sqft
$74/mo HOA
What's special
- 19 days
- 556
- 57
Likely to sell faster than
Zillow last checked:
Listing updated:
Listed by:
James Green TREC #0516990 281-799-1029,
Green & Associates Real Estate
Source: HAR,MLS#: 58055368
Facts & features
Interior
Bedrooms & bathrooms
- Bedrooms: 4
- Bathrooms: 3
- Full bathrooms: 2
- 1/2 bathrooms: 1
Primary bedroom
- Level: Second
- Area: 221
- Dimensions: 17x13
Bedroom
- Level: Second
- Area: 120
- Dimensions: 10x12
Bedroom
- Level: Second
- Area: 120
- Dimensions: 12x10
Bedroom
- Level: Second
- Area: 154
- Dimensions: 11x14
Dining room
- Level: Second
- Area: 132
- Dimensions: 12x11
Kitchen
- Level: Second
- Area: 224
- Dimensions: 14x16
Living room
- Level: Second
- Area: 323
- Dimensions: 19x17
Heating
- Electric
Cooling
- Ceiling Fan(s), Electric
Appliances
- Included: Oven, Microwave, Gas Cooktop, Dishwasher
- Laundry: Electric Dryer Hookup, Washer Hookup
Features
- 1 Bedroom Down - Not Primary BR, 2 Bedrooms Down, 3 Bedrooms Up, Walk-In Closet(s)
- Flooring: Vinyl
- Number of fireplaces: 1
- Fireplace features: Wood Burning
Interior area
- Total structure area: 2,595
- Total interior livable area: 2,595 sqft
Property
Parking
- Total spaces: 2
- Parking features: Detached
- Garage spaces: 2
Features
- Stories: 2
- Patio & porch: Covered, Porch
- Exterior features: Balcony
- Has view: Yes
- View description: Lake, Water
- Has water view: Yes
- Water view: Lake,Water
Lot
- Size: 10,471 Square Feet
- Features: Cleared, 0 Up To 1/4 Acre
Details
- Parcel number: C0500203600
Construction
Type & style
- Home type: SingleFamily
- Architectural style: Traditional
- Property subtype: Single Family Residence
Materials
- Wood Siding
- Foundation: Raised
- Roof: Composition
Condition
- New construction: No
- Year built: 2016
Utilities & green energy
- Sewer: Public Sewer
- Water: Public
Community & HOA
Community
- Subdivision: Cedar Point Sec 3
HOA
- Has HOA: Yes
- Amenities included: Boat Ramp, Controlled Access
- HOA fee: $891 annually
Location
- Region: Livingston
Financial & listing details
- Price per square foot: $181/sqft
- Tax assessed value: $415,491
- Annual tax amount: $6,533
- Date on market: 10/29/2026
- Road surface type: Asphalt
Estimated market value
$452,300
$430,000 - $475,000
$2,464/mo
Price history
| Date | Event | Price |
|---|---|---|
| 10/29/2026 | Listed for sale | $469,000$181/sqft |
Source:  HAR #58055368 Report a problem | ||
Public tax history
| Year | Property taxes | Tax assessment |
|---|---|---|
| 2025 | $4,899 -1.6% | $415,491 +6.2% |
| 2024 | $4,980 +23.4% | $391,071 +5.2% |
| 2023 | $4,035 -21.8% | $371,846 +10% |
| 2022 | $5,161 -0.2% | $338,042 +6.9% |
| 2021 | $5,172 | $316,162 +12.2% |
| 2020 | -- | $281,784 +21.5% |
| 2019 | $4,232 | $231,872 +4% |
| 2018 | -- | $223,030 +65.9% |
| 2017 | -- | $134,436 +2921.7% |
| 2016 | -- | $4,449 |
| 2015 | -- | $4,449 |
Find assessor info on the county website
Monthly payment
Est. payment
Payment breakdown
Explore the cost of this home by adjusting the details. Changes won't be saved.Climate risks
Neighborhood: 77351
Nearby schools
Schools provided by the listing agent
- Elementary: Onalaska Elementary School
- Middle: Onalaska Jr/Sr High School
- High: Onalaska Jr/Sr High School
Source: HAR. This data may not be complete. We recommend contacting the local school district to confirm school assignments for this home.
Similar homes
- $430,0004 bd2 ba1.9k sqft186 Ricky Rd, Livingston, TX 77351For Sale
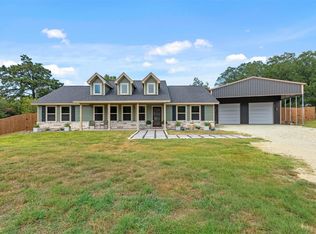 MLS ID #97083415, Maloree Reed, Premier Property Group. HAR
- $599,0004 bd3 ba3.2k sqft3850 Fm 3277, Livingston, TX 77351For Sale
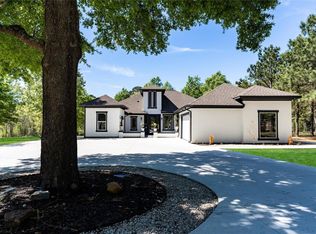 MLS ID #97910824, Craig Jones, Eastex Real Estate Brokerage Co., LLC. HAR
- $499,0003 bd3 ba2.3k sqft189 Northwood Park, Livingston, TX 77351For Sale
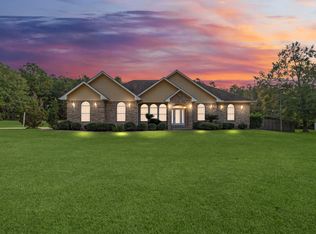 MLS ID #63267406, Lacy Troutman, JLA Realty. HAR
- $550,0004 bd2 ba1.9k sqft200 Little Dove, Livingston, TX 77351For Sale
 MLS ID #30062281, Tessa Flight, eXp Realty LLC. HAR
