Welcome to this stunning 3-bedroom, 2-bath home situated on a spacious CORNER LOT. Offering 1,757 sq. ft. of comfortable and stylish living space, this residence features tall ceilings, elegant crown molding, recessed lighting, and custom wood shutters throughout. The open-concept kitchen is a chef’s dream, with GRANITE COUNTERTOPS, a large island with outlets, a single-bowl sink, and a walk-in pantry equipped with cabinetry, counters, and outlets—ideal for a coffee bar or additional storage. The primary suite boasts a double-sink vanity, generous walk-in closets, and an integrated alarm system for peace of mind. A spacious laundry room with cabinets and countertops adds everyday convenience. FRENCH DOORS lead out to a beautiful stone patio overlooking a large, fenced backyard, complete with a handy storage shed with power. The oversized finished 2-car garage provides ample space for vehicles and hobbies, making this home perfect for both relaxing and entertaining.
For sale
Price cut: $10K (8/20)
$379,999
276 Resort Dr, Livingston, TX 77351
3beds
1,757sqft
Single Family Residence
Built in 2021
0.33 Acres Lot
$372,800 Zestimate®
$216/sqft
$21/mo HOA
What's special
Beautiful stone patioRecessed lightingGranite countertopsCorner lotGenerous walk-in closetsTall ceilingsOpen-concept kitchen
- 93 days
- 270
- 11
Zillow last checked:
Listing updated:
Listed by:
Erik Johnston TREC #0840193 832-929-6767,
RE/MAX Lake Livingston
Source: HAR,MLS#: 75443885
Facts & features
Interior
Bedrooms & bathrooms
- Bedrooms: 3
- Bathrooms: 2
- Full bathrooms: 2
Rooms
- Room types: Utility Room
Primary bedroom
- Level: First
- Area: 210
- Dimensions: 15X14
Bedroom
- Level: First
- Area: 143
- Dimensions: 13X11
Bedroom
- Level: First
- Area: 143
- Dimensions: 13X11
Kitchen
- Level: First
- Area: 143
- Dimensions: 13X11
Living room
- Level: First
- Area: 357
- Dimensions: 21X17
Heating
- Electric
Cooling
- Ceiling Fan(s), Electric
Appliances
- Included: Electric Oven, Microwave, Electric Range, Dishwasher
- Laundry: Electric Dryer Hookup, Washer Hookup
Features
- Crown Molding, High Ceilings, All Bedrooms Down, En-Suite Bath, Walk-In Closet(s)
- Windows: Insulated/Low-E windows, Window Coverings
Interior area
- Total structure area: 1,757
- Total interior livable area: 1,757 sqft
Property
Parking
- Total spaces: 2
- Parking features: Attached, Oversized, Additional Parking, Double-Wide Driveway
- Attached garage spaces: 2
Features
- Stories: 1
- Patio & porch: Covered
- Fencing: Back Yard
- Has view: Yes
- View description: Lake, Water
- Has water view: Yes
- Water view: Lake,Water
Lot
- Size: 0.33 Acres
- Features: Cleared, Corner Lot, 1/4 Up to 1/2 Acre
Details
- Additional structures: Shed(s)
- Parcel number: 60309
Construction
Type & style
- Home type: SingleFamily
- Architectural style: Traditional
- Property subtype: Single Family Residence
Materials
- Cement Siding
- Foundation: Slab
- Roof: Composition
Condition
- New construction: No
- Year built: 2021
Utilities & green energy
- Sewer: Other, Septic Tank
- Water: Other
Green energy
- Energy efficient items: Lighting, HVAC
Community & HOA
Community
- Subdivision: Resort Country
HOA
- Has HOA: Yes
- HOA fee: $250 annually
Location
- Region: Livingston
Financial & listing details
- Price per square foot: $216/sqft
- Tax assessed value: $390,211
- Annual tax amount: $5,826
- Date on market: 6/5/2026
- Listing terms: Cash,Conventional,FHA,VA Loan
- Ownership: Full Ownership
- Road surface type: Asphalt
Estimated market value
$372,800
$354,000 - $391,000
$1,761/mo
Price history
| Date | Event | Price |
|---|---|---|
| 8/20/2026 | Price change | $379,999-2.6%$216/sqft |
Source:  HAR #75443885 Report a problem HAR #75443885 Report a problem | ||
| 7/15/2026 | Price change | $389,999-2.5%$222/sqft |
Source: HAR #75443885 Report a problem | ||
| 6/5/2026 | Listed for sale | $399,999$228/sqft |
Source: HAR #75443885 Report a problem | ||
| 6/2/2026 | Listing removed | $399,999$228/sqft |
Source: HAR #78799582 Report a problem | ||
| 5/1/2026 | Price change | $399,999-2.4%$228/sqft |
Source: HAR #78799582 Report a problem | ||
| 4/27/2026 | Price change | $409,750-2.4%$233/sqft |
Source: HAR #78799582 Report a problem | ||
| 3/6/2026 | Listed for sale | $420,000+12%$239/sqft |
Source: HAR #78799582 Report a problem | ||
| 7/12/2024 | Listing removed | -- |
Source: HAR #98065100 Report a problem | ||
| 6/1/2024 | Pending sale | $375,000$213/sqft |
Source: HAR #98065100 Report a problem | ||
| 5/28/2024 | Listed for sale | $375,000$213/sqft |
Source: HAR #98065100 Report a problem | ||
| 5/18/2024 | Pending sale | $375,000$213/sqft |
Source: HAR #98065100 Report a problem | ||
| 1/8/2024 | Listed for sale | $375,000$213/sqft |
Source: HAR #98065100 Report a problem | ||
| 12/2/2023 | Listing removed | -- |
Source: HAR #29841240 Report a problem | ||
| 10/29/2023 | Listed for sale | $375,000+7.2%$213/sqft |
Source: HAR #29841240 Report a problem | ||
| 3/22/2022 | Listing removed | -- |
Source: HAR #47913370 Report a problem | ||
| 2/2/2022 | Listed for sale | $349,950+677.7%$199/sqft |
Source: HAR #47913370 Report a problem | ||
| 6/24/2021 | Listing removed | -- |
Source:  RE/MAX International Report a problem RE/MAX International Report a problem | ||
| 5/30/2021 | Pending sale | $45,000$26/sqft |
Source: HAR #80988416 Report a problem | ||
| 3/12/2021 | Listed for sale | $45,000$26/sqft |
Source: HAR #80988416 Report a problem | ||
Public tax history
| Year | Property taxes | Tax assessment |
|---|---|---|
| 2025 | $5,826 +110.5% | $390,211 +18.1% |
| 2024 | $2,768 -0.2% | $330,304 |
| 2023 | $2,773 +44% | $330,304 +211% |
| 2022 | $1,926 +1734.4% | $106,196 +1796.4% |
| 2021 | $105 | $5,600 +133.3% |
| 2020 | -- | $2,400 |
| 2019 | -- | $2,400 |
| 2018 | -- | $2,400 |
| 2017 | -- | $2,400 |
| 2016 | -- | $2,400 |
| 2015 | -- | $2,400 |
| 2014 | -- | $2,400 |
Find assessor info on the county website
Monthly payment
Est. payment
Payment breakdown
Explore the cost of this home by adjusting the details. Changes won't be saved.Climate risks
Neighborhood: 77351
Nearby schools
Schools provided by the listing agent
- Elementary: Lisd Open Enroll
- Middle: Livingston Junior High School
- High: Livingston High School
Source: HAR. This data may not be complete. We recommend contacting the local school district to confirm school assignments for this home.
Similar homes
- $385,0003 bd2 ba1.8k sqft308 Resort Dr, Livingston, TX 77351For Sale
 MLS ID #29676771, Angela Rasberry, RE/MAX Lake Livingston. HAR
 - $399,0003 bd2 ba1.6k sqft220 Teal Cir, Livingston, TX 77351For Sale
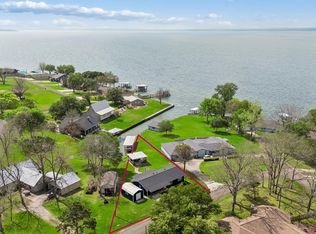 MLS ID #97355617, Elissa Hughes, Redfin Corporation. HAR
 - $330,0003 bd3 ba2.2k sqft111 Sequoia Dr, Livingston, TX 77351For Sale
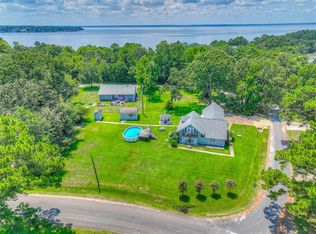 MLS ID #24414284, Melida Marquez, RE/MAX Lake Livingston. HAR
 - $360,0004 bd3 ba1.8k sqft270 Legend Ln, Livingston, TX 77351New Construction
 MLS ID #85660069, Carla Melgar, RE/MAX Lake Livingston. HAR
