BRAND-NEW LUXURY IN A GATED LAKE COMMUNITY! Discover this exquisite brand-new residence offering approximately 1,893 SF of living space and 2,516 SF of total covered area, with 4 bedrooms and 2.5 baths. Thoughtfully designed with sophisticated finishes and exceptional attention to detail, the open-concept layout features a spacious living area and gourmet kitchen with a large island, custom soft-close cabinetry, walk-in pantry, and premium finishes throughout. The private primary suite offers a beautifully appointed bath and generous walk-in closet. Enjoy resort-style amenities including a boat ramp, dock, pool, tennis courts, playground, and picnic area. Modern luxury, comfort, and an exceptional lake lifestyle await!
New construction
$360,000
270 Legend Ln, Livingston, TX 77351
4beds
1,893sqft
Single Family Residence
Built in 2026
9,151 Square Feet Lot
$354,300 Zestimate®
$190/sqft
$48/mo HOA
What's special
Boat rampSophisticated finishesTennis courtsPremium finishes throughoutPicnic areaExceptional attention to detailGenerous walk-in closet
- 63 days
- 129
- 9
Zillow last checked:
Listing updated:
Listed by:
Carla Melgar TREC #0804126 936-433-2516,
RE/MAX Lake Livingston
Source: HAR,MLS#: 85660069
Facts & features
Interior
Bedrooms & bathrooms
- Bedrooms: 4
- Bathrooms: 3
- Full bathrooms: 2
- 1/2 bathrooms: 1
Rooms
- Room types: Utility Room
Primary bedroom
- Level: First
- Area: 202.5
- Dimensions: 13.5X15
Bedroom
- Level: Third
- Area: 110
- Dimensions: 10X11
Bedroom
- Level: Second
- Area: 130
- Dimensions: 10X13
Bedroom
- Level: Fourth
- Area: 143
- Dimensions: 11X13
Other
- Level: First
- Area: 126
- Dimensions: 18X7
Other
- Level: Third
- Area: 21
- Dimensions: 3X7
Other
- Level: Second
- Area: 50
- Dimensions: 5X10
Kitchen
- Level: First
- Area: 224
- Dimensions: 16X14
Living room
- Level: First
- Area: 286
- Dimensions: 13X22
Primary bath
- Level: First
- Area: 99
- Dimensions: 11X9
Utility room
- Level: First
- Area: 63
- Dimensions: 9x7
Heating
- Electric
Cooling
- Ceiling Fan(s), Electric
Appliances
- Included: Disposal, Electric Oven, Trash Compactor, Microwave, Electric Cooktop, Dishwasher
- Laundry: Electric Dryer Hookup, Washer Hookup
Features
- Crown Molding, Formal Entry/Foyer, High Ceilings, All Bedrooms Down, Walk-In Closet(s)
- Flooring: Vinyl
Interior area
- Total structure area: 1,893
- Total interior livable area: 1,893 sqft
Property
Parking
- Total spaces: 2
- Parking features: Attached, Additional Parking
- Attached garage spaces: 2
Accessibility
- Accessibility features: Accessible Bedroom, Accessible Closets, Accessible Doors, Accessible Entrance, Accessible Hallway(s)
Features
- Stories: 1
- Patio & porch: Patio/Deck
- Fencing: None
- Has view: Yes
- View description: Lake, Water
- Has water view: Yes
- Water view: Lake,Water
Lot
- Size: 9,151 Square Feet
- Features: Back Yard, 0 Up To 1/4 Acre
Details
- Parcel number: 46656
Construction
Type & style
- Home type: SingleFamily
- Architectural style: Traditional
- Property subtype: Single Family Residence
Materials
- Brick, Synthetic Stucco
- Foundation: Slab on Builders Pier
- Roof: Composition
Condition
- New construction: Yes
- Year built: 2026
Details
- Builder name: ENCANTO HOMES LLC
Utilities & green energy
- Sewer: Public Sewer
- Water: Public, Water District
Community & HOA
Community
- Subdivision: Memorial Point
HOA
- Has HOA: Yes
- Amenities included: Boat Ramp, Clubhouse, Park, Playground, Pool, Security, Tennis Court(s)
- HOA fee: $145 quarterly
Location
- Region: Livingston
Financial & listing details
- Price per square foot: $190/sqft
- Annual tax amount: $688
- Date on market: 8/10/2026
- Listing terms: Cash,Conventional,FHA,USDA Loan,VA Loan
- Road surface type: Concrete
Estimated market value
$354,300
$337,000 - $372,000
$2,096/mo
Price history
| Date | Event | Price |
|---|---|---|
| 8/10/2026 | Listed for sale | $360,000$190/sqft |
Source:  HAR #85660069 Report a problem HAR #85660069 Report a problem | ||
Public tax history
Tax history is unavailable.
Monthly payment
Est. payment
Payment breakdown
Explore the cost of this home by adjusting the details. Changes won't be saved.Climate risks
Neighborhood: 77351
Nearby schools
Schools provided by the listing agent
- Elementary: Lisd Open Enroll
- Middle: Livingston Junior High School
- High: Livingston High School
Source: HAR. This data may not be complete. We recommend contacting the local school district to confirm school assignments for this home.


Similar homes
- $375,0003 bd3 ba2.2k sqft179 Knollwood Ln, Livingston, TX 77351New Construction
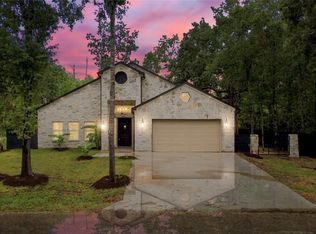 MLS ID #78643337, Leslye Guerrero, Real Broker, LLC. HAR
 - $325,0003 bd2 ba1.6k sqft714 Autumn Ln, Livingston, TX 77351New Construction
 MLS ID #22723027, Evette Labome, RA Brokers. HAR
 - $379,9993 bd2 ba1.7k sqft276 Resort Dr, Livingston, TX 77351For Sale
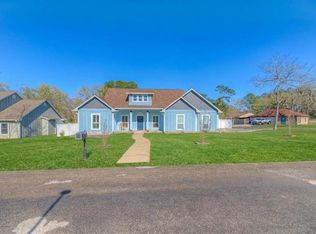 MLS ID #75443885, Erik Johnston, RE/MAX Lake Livingston. HAR
 - $349,9994 bd3 ba1.9k sqft112 Glen Hvn, Livingston, TX 77351For Sale
 MLS ID #89658099, Melida Marquez, RE/MAX Lake Livingston. HAR
