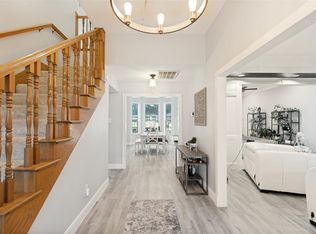
Discover comfort, style, and lake living in this beautiful 4-bedroom, 2-bath home. The open, light-filled floor plan features soaring ceilings, modern finishes, and a seamless layout for everyday living and entertaining.
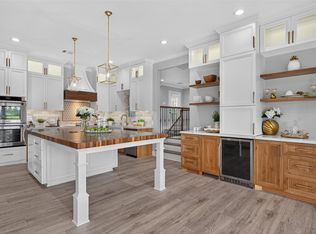
The spacious kitchen offers abundant cabinetry, a large island with sink, and opens to the living and dining areas. The private primary suite offers generous closet space, while three additional bedrooms provide flexibility for guests, an office, or bonus space.
This home comes fully furnished and is already operating as an Airbnb, making it an excellent turnkey opportunity for a ready-to-go short-term rental with a smooth transition.
Outside, the property stands out with a 30x30 shop with 14-foot eaves, plus a 20-foot carport, creating a 30x50 covered structure. A 12x30 covered patio is perfect for entertaining and relaxing. Enjoy neighborhood lake access with two piers and a boat ramp, making lake living easy.
For sale
Price cut: $10K (9/21)
$445,000
186 Ricky Rd, Livingston, TX 77351
4beds
1,956sqft
Single Family Residence
Built in 2025
0.53 Acres Lot
$-- Zestimate®
$228/sqft
$10/mo HOA
What's special
Modern finishesOpen light-filled floor planSoaring ceilingsSpacious kitchenGenerous closet spacePrivate primary suiteAbundant cabinetry
- 45 days
- 291
- 19
Zillow last checked:
Listing updated:
Listed by:
Maloree Reed TREC #0810003 409-382-5244,
Premier Property Group,
Raymond Rios TREC #0830192 936-223-2593,
Premier Property Group
Source: HAR,MLS#: 97083415
Facts & features
Interior
Bedrooms & bathrooms
- Bedrooms: 4
- Bathrooms: 2
- Full bathrooms: 2
Rooms
- Room types: Family Room, Utility Room
Primary bedroom
- Level: First
- Area: 224
- Dimensions: 16 x 14
Bedroom
- Level: First
- Area: 120
- Dimensions: 12 x 10
Bedroom
- Level: First
- Area: 120
- Dimensions: 12 x 10
Bedroom
- Level: First
- Area: 120
- Dimensions: 12 x 10
Dining room
- Level: First
- Area: 144
- Dimensions: 16 x 9
Kitchen
- Level: First
- Area: 176
- Dimensions: 16 x 11
Living room
- Level: First
- Area: 460
- Dimensions: 23 x 20
Heating
- Electric
Cooling
- Electric
Appliances
- Included: Disposal, Electric Oven, Microwave, Electric Range, Dishwasher
- Laundry: Electric Dryer Hookup, Washer Hookup
Features
- High Ceilings, All Bedrooms Down, Walk-In Closet(s)
- Flooring: Vinyl
- Number of fireplaces: 1
- Fireplace features: Free Standing
Interior area
- Total structure area: 1,956
- Total interior livable area: 1,956 sqft
Property
Parking
- Total spaces: 2
- Parking features: Additional Parking, Boat, Workshop in Garage, Detached Carport
- Carport spaces: 2
Features
- Stories: 1
- Patio & porch: Patio/Deck, Porch
- Fencing: Back Yard
- Has view: Yes
- View description: Lake, Water
- Has water view: Yes
- Water view: Lake,Water
Lot
- Size: 0.53 Acres
- Features: Cleared, Corner Lot, Subdivided, 1/4 Up to 1/2 Acre
Details
- Additional structures: Workshop
- Parcel number: S0100011205
Construction
Type & style
- Home type: SingleFamily
- Architectural style: Ranch,Traditional
- Property subtype: Single Family Residence
Materials
- Cement Siding, Stone
- Foundation: Slab
- Roof: Composition
Condition
- New construction: No
- Year built: 2025
Details
- Builder name: Precision
Utilities & green energy
- Sewer: Septic Tank
- Water: Water District
Green energy
- Energy efficient items: Thermostat, HVAC
Community & HOA
Community
- Subdivision: Sandy Ridge
HOA
- Has HOA: Yes
- Amenities included: Boat Ramp
- HOA fee: $120 annually
Location
- Region: Livingston
Financial & listing details
- Price per square foot: $228/sqft
- Tax assessed value: $15,784
- Date on market: 8/15/2026
- Listing terms: Cash,Conventional,VA Loan
- Road surface type: Asphalt, Gravel
Estimated market value
Not available
Estimated sales range
Not available
Not available
Price history
| Date | Event | Price |
|---|---|---|
| 9/21/2026 | Price change | $445,000-2.2%$228/sqft |
Source:  HAR #97083415 Report a problem HAR #97083415 Report a problem | ||
| 8/15/2026 | Listed for sale | $455,000+2.2%$233/sqft |
Source: HAR #97083415 Report a problem | ||
| 6/19/2026 | Listing removed | $445,000$228/sqft |
Source: HAR #14263014 Report a problem | ||
| 5/1/2026 | Price change | $445,000-8.2%$228/sqft |
Source: HAR #14263014 Report a problem | ||
| 4/24/2026 | Price change | $485,000-2%$248/sqft |
Source: HAR #14263014 Report a problem | ||
| 4/20/2026 | Price change | $495,000-1%$253/sqft |
Source: HAR #14263014 Report a problem | ||
| 4/5/2026 | Price change | $500,000-2.7%$256/sqft |
Source: HAR #14263014 Report a problem | ||
| 4/3/2026 | Price change | $514,000-0.2%$263/sqft |
Source: HAR #14263014 Report a problem | ||
| 3/25/2026 | Listed for sale | $515,000$263/sqft |
Source: HAR #14263014 Report a problem | ||
Public tax history
| Year | Property taxes | Tax assessment |
|---|---|---|
| 2020 | -- | $15,784 |
Find assessor info on the county website
Monthly payment
Est. payment
Payment breakdown
Explore the cost of this home by adjusting the details. Changes won't be saved.Climate risks
Neighborhood: 77351
Nearby schools
Schools provided by the listing agent
- Elementary: Onalaska Elementary School
- Middle: Onalaska Jr/Sr High School
- High: Onalaska Jr/Sr High School
Source: HAR. This data may not be complete. We recommend contacting the local school district to confirm school assignments for this home.
Similar homes
- $520,0003 bd3 ba2.4k sqft216 Pebble Crk, Livingston, TX 77351For Sale
 MLS ID #36832922, Dustin Young, Compean Group. HAR
 - $550,0004 bd2 ba1.9k sqft200 Little Dove, Livingston, TX 77351For Sale
 MLS ID #30062281, Tessa Flight, eXp Realty LLC. HAR
 - $399,0004 bd2 ba2.4k sqft671 Lakeview Hbr, Onalaska, TX 77360For Sale
 MLS ID #82347021, Aaron Sonnier, Martha Turner Sotheby's International Realty. HAR
 - $445,0004 bd3 ba2.7k sqft139 Laurel Cv W, Onalaska, TX 77360For Sale
 MLS ID #82703348, Shelly Ybarra, Keller Williams Realty The Woodlands. HAR
