Welcome to this beautiful waterview, custom built, 3 story home. The home has wrap around porchs, high ceillings, and open concept living, not to mention spactacular water views making this property feel expansive. The kitchen features a Professional double door refridgerator, double door wine fridge, dual ovens, lower cabnet microwave, 5 burner countertop stove, and dishwasher. Tons of granite countertop prep space, breakfast bar, coffee bar, farm house sink and small desk area. Primary suite with those amazing water views walks out onto the wrap around porch/deck area, has 2 Lrg walk-in closets with built ins, big walk-in shower and double sinks. Back yard is fenced with lots of privacy, featuring a workshop, huge covered party patio area for entertainment. 1st floor bedrooms has kitchenettes with a Jack N Jill Bath. Has extra parking for boat or RV, Carport allows 2 large vehicle and golfcart. Vaca Rental ready, lots of possibilities.
For sale
$459,900
201 W Coco Loop, Pointblank, TX 77364
6beds
2,304sqft
Single Family Residence
Built in 2014
0.64 Acres Lot
$438,000 Zestimate®
$200/sqft
$36/mo HOA
What's special
Farmhouse sinkCoffee barSmall desk areaDual ovensOpen concept livingDouble sinksBreakfast bar
- 23 days
- 171
- 13
Likely to sell faster than
Zillow last checked:
Listing updated:
Listed by:
Sherry Bruno TREC #0625507 936-661-1463,
Lake Area Homes, Bruno Realty
Source: HAR,MLS#: 96711777
Facts & features
Interior
Bedrooms & bathrooms
- Bedrooms: 6
- Bathrooms: 4
- Full bathrooms: 4
Rooms
- Room types: Guest Suite, Quarters/Guest House, Utility Room
Primary bedroom
- Level: Second
- Area: 224
- Dimensions: 14x16
Bedroom
- Level: First
- Area: 160
- Dimensions: 10x16
Bedroom
- Level: First
- Area: 160
- Dimensions: 10x16
Bedroom
- Level: Second
- Area: 150
- Dimensions: 15x10
Bedroom
- Level: First
- Area: 120
- Dimensions: 12x10
Bedroom
- Level: Second
- Area: 120
- Dimensions: 10x12
Other
- Level: Second
- Area: 104
- Dimensions: 13x8
Dining room
- Level: Second
- Area: 120
- Dimensions: 10x12
Kitchen
- Level: Second
- Area: 144
- Dimensions: 12x12
Living room
- Level: Second
- Area: 168
- Dimensions: 14x12
Primary bath
- Level: Second
- Area: 140
- Dimensions: 10x14
Heating
- Electric
Cooling
- Ceiling Fan(s), Electric
Appliances
- Included: ENERGY STAR Qualified Appliances, Disposal, Ice Maker, Dryer, Refrigerator, Washer, Wine Refrigerator, Convection Oven, Double Oven, Microwave, Electric Cooktop, Dishwasher
- Laundry: Electric Dryer Hookup, Washer Hookup
Features
- 2 Staircases, Balcony, Crown Molding, Dry Bar, Formal Entry/Foyer, High Ceilings, 2 Bedrooms Down, 1 Bedroom Up, 3 Bedrooms Up, En-Suite Bath, Primary Bed - 2nd Floor, Split Plan, Walk-In Closet(s)
- Flooring: Tile, Vinyl
- Doors: Insulated Doors
- Windows: Insulated/Low-E windows, Window Coverings
- Has fireplace: No
Interior area
- Total structure area: 2,304
- Total interior livable area: 2,304 sqft
Property
Parking
- Parking features: Additional Parking, Boat, Double-Wide Driveway, Extra Driveway, Golf Cart Garage, RV Access/Parking, Workshop in Garage
Features
- Levels: Multi/Split,Split Level
- Stories: 3
- Patio & porch: Covered, Patio/Deck, Porch
- Exterior features: Balcony, Side Yard
- Fencing: Back Yard
- Has view: Yes
- View description: Lake, Water
- Has water view: Yes
- Water view: Lake,Water
Lot
- Size: 0.64 Acres
- Features: Build Line Restricted, 1/2 Up to 1 Acre
Details
- Additional structures: Workshop
- Parcel number: 301222
Construction
Type & style
- Home type: SingleFamily
- Property subtype: Single Family Residence
Materials
- Cement Siding
- Foundation: Raised
- Roof: Composition
Condition
- New construction: No
- Year built: 2014
Utilities & green energy
- Sewer: Public Sewer
- Water: Public
Green energy
- Energy efficient items: Thermostat, Lighting, HVAC
Community & HOA
Community
- Features: Subdivision Tennis Court
- Subdivision: Trinity Lagoon, Sec I Of Hvl
HOA
- Has HOA: Yes
- Amenities included: Basketball Court, Beach Access, Boat Dock, Boat Ramp, Clubhouse, Controlled Access, Paid Patrol, Park, Party Room, Picnic Area, Playground, Pool, RV Parking, RV/Boat Storage, Security, Sport Court
- HOA fee: $436 annually
Location
- Region: Pointblank
Financial & listing details
- Price per square foot: $200/sqft
- Annual tax amount: $5,447
- Date on market: 9/11/2026
- Listing terms: Cash,Conventional,FHA,Investor,USDA Loan,VA Loan,Wrap
- Ownership: Full Ownership
- Road surface type: Asphalt
Estimated market value
$438,000
$416,000 - $460,000
$1,922/mo
Price history
| Date | Event | Price |
|---|---|---|
| 9/11/2026 | Listed for sale | $459,900-7.8%$200/sqft |
Source:  HAR #96711777 Report a problem HAR #96711777 Report a problem | ||
| 9/1/2026 | Listing removed | $499,000$217/sqft |
Source: HAR #72866704 Report a problem | ||
| 6/20/2026 | Listed for sale | $499,000$217/sqft |
Source: HAR #72866704 Report a problem | ||
Public tax history
Tax history is unavailable.
Monthly payment
Est. payment
Payment breakdown
Explore the cost of this home by adjusting the details. Changes won't be saved.Climate risks
Neighborhood: 77364
Nearby schools
Schools provided by the listing agent
- Elementary: James Street Elementary School
- Middle: Lincoln Junior High School
- High: Coldspring-Oakhurst High School
Source: HAR. This data may not be complete. We recommend contacting the local school district to confirm school assignments for this home.
Similar homes
- $500,0003 bd2 ba1.3k sqft281 Fishermans Bend Dr, Pointblank, TX 77364For Sale
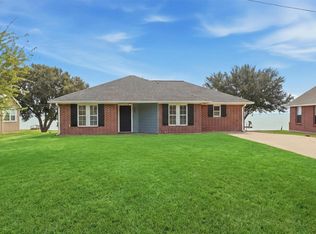 MLS ID #39463515, Dana Olejniczak, Martha Turner Sotheby's International Realty - Kingwood. HAR
 - $485,0003 bd4 ba1.9k sqft20380 Doral Dr, Huntsville, TX 77320For Sale
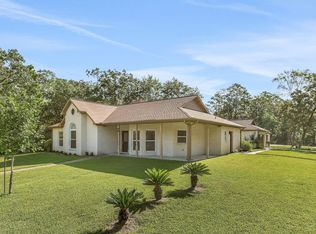 MLS ID #74343486, Jean Summers, RA Brokers. HAR
 - $439,9003 bd3 ba2.4k sqft220 Lake Oaks Blvd, Coldspring, TX 77331For Sale
 MLS ID #18332030, Emily Schmitt, Compass RE Texas, LLC - The Woodlands. HAR
 - $399,0004 bd2 ba2.4k sqft671 Lakeview Hbr, Onalaska, TX 77360For Sale
 MLS ID #82347021, Aaron Sonnier, Martha Turner Sotheby's International Realty. HAR
