This 3-bed, 2-1/2 half bath brick home has been meticulously maintained and offers a detached 2-car garage & 40x50 workshop. The primary bedroom has direct access to the covered porch and pergola in the backyard. Several updates have been made to this property which include paint in 2021, vinyl plank flooring 2021, new roof 2018, some plumbing fixtures in 2023, AC System in 2022, chimney sweep in 2024 & the workshop in 2022. The workshop includes a 1/2 bath, is wired for a mini-split AC system and has an extra plumbing outlet to allow expansion of the half bath or install an ice machine! The workshop has room to create a second living space or use as an office/craft area...possibilities are endless! As a resident at Waterwood you enjoy free games of golf at Waterwood National Golf Club. This community also offers a pool, pavilion, and playground to the residents. Don't miss out on this opportunity, schedule your appointment today!
For sale
Price cut: $5K (9/25)
$485,000
20380 Doral Dr, Huntsville, TX 77320
3beds
1,965sqft
Single Family Residence
Built in 2005
0.58 Acres Lot
$470,900 Zestimate®
$247/sqft
$150/mo HOA
What's special
- 76 days
- 149
- 14
Zillow last checked:
Listing updated:
Listed by:
Jean Summers TREC #0544006 713-497-6691,
RA Brokers
Source: HAR,MLS#: 74343486
Facts & features
Interior
Bedrooms & bathrooms
- Bedrooms: 3
- Bathrooms: 4
- Full bathrooms: 2
- 1/2 bathrooms: 2
Primary bedroom
- Level: First
- Area: 234
- Dimensions: 18x13
Bedroom
- Level: First
- Area: 168
- Dimensions: 14x12
Bedroom
- Level: First
- Area: 168
- Dimensions: 14x12
Breakfast
- Level: First
- Area: 81
- Dimensions: 9x9
Dining room
- Level: First
- Area: 88
- Dimensions: 11x8
Kitchen
- Level: First
- Area: 204
- Dimensions: 17x12
Living room
- Level: First
- Area: 374
- Dimensions: 22x17
Utility room
- Level: First
- Area: 49
- Dimensions: 7x7
Heating
- Electric
Cooling
- Ceiling Fan(s), Electric
Appliances
- Included: Disposal, Electric Oven, Microwave, Electric Cooktop, Dishwasher
- Laundry: Electric Dryer Hookup, Washer Hookup
Features
- Crown Molding, High Ceilings, All Bedrooms Down, En-Suite Bath, Primary Bed - 1st Floor, Walk-In Closet(s)
- Flooring: Vinyl
- Windows: Insulated/Low-E windows
- Number of fireplaces: 1
- Fireplace features: Wood Burning
Interior area
- Total structure area: 1,965
- Total interior livable area: 1,965 sqft
Property
Parking
- Total spaces: 4
- Parking features: Detached, Oversized, Additional Parking, Garage Door Opener, Boat, Double-Wide Driveway, Extra Driveway, Golf Cart Garage, RV Access/Parking, Workshop in Garage
- Garage spaces: 4
Features
- Stories: 1
- Patio & porch: Covered, Patio/Deck, Porch
- Exterior features: Sprinkler System
- Fencing: Back Yard,Partial
Lot
- Size: 0.58 Acres
- Features: Back Yard, Corner Lot, Near Golf Course, Subdivided, 1/2 Up to 1 Acre
Details
- Additional structures: Detached Gar Apt /Quarters, Workshop
- Parcel number: 60473
Construction
Type & style
- Home type: SingleFamily
- Architectural style: Traditional
- Property subtype: Single Family Residence
Materials
- Batts Insulation, Brick, Wood Siding
- Foundation: Slab
- Roof: Composition
Condition
- New construction: No
- Year built: 2005
Utilities & green energy
- Sewer: Public Sewer
- Water: Public, Water District
Green energy
- Energy efficient items: Thermostat
Community & HOA
Community
- Subdivision: Waterwood Bay Hill
HOA
- Has HOA: Yes
- Amenities included: Boat Ramp, Golf Course, Paid Patrol, Park, Playground, Pool, Security
- HOA fee: $1,800 annually
Location
- Region: Huntsville
Financial & listing details
- Price per square foot: $247/sqft
- Tax assessed value: $516,870
- Annual tax amount: $8,931
- Date on market: 7/26/2026
- Listing terms: Cash,Conventional,FHA,VA Loan
- Ownership: Full Ownership
- Road surface type: Asphalt
Estimated market value
$470,900
$447,000 - $494,000
$2,212/mo
Price history
| Date | Event | Price |
|---|---|---|
| 9/25/2026 | Price change | $485,000-1%$247/sqft |
Source:  HAR #74343486 Report a problem HAR #74343486 Report a problem | ||
| 9/4/2026 | Price change | $490,000-1%$249/sqft |
Source: HAR #74343486 Report a problem | ||
| 8/17/2026 | Price change | $495,000-1%$252/sqft |
Source: HAR #74343486 Report a problem | ||
| 7/28/2026 | Listed for sale | $500,000$254/sqft |
Source: HAR #74343486 Report a problem | ||
Public tax history
| Year | Property taxes | Tax assessment |
|---|---|---|
| 2025 | $7,264 +7.9% | $461,230 +10% |
| 2024 | $6,730 +44.6% | $419,300 +44.8% |
| 2023 | $4,654 -5.8% | $289,545 +10% |
| 2022 | $4,939 +4.2% | $263,223 +10% |
| 2021 | $4,742 +5.8% | $239,294 +10% |
| 2020 | $4,480 -2% | $217,540 +1% |
| 2019 | $4,573 | $215,360 -2.5% |
| 2017 | -- | $220,810 +14.7% |
| 2016 | -- | $192,490 +7.9% |
| 2015 | -- | $178,350 |
| 2014 | -- | $178,350 |
| 2013 | -- | $178,350 |
| 2012 | -- | $178,350 -1% |
| 2011 | -- | $180,180 -1% |
| 2010 | -- | $182,020 -1% |
| 2009 | -- | $183,840 -0.8% |
| 2008 | -- | $185,360 +0.4% |
| 2007 | -- | $184,610 |
Find assessor info on the county website
Monthly payment
Est. payment
Payment breakdown
Explore the cost of this home by adjusting the details. Changes won't be saved.Climate risks
Neighborhood: 77320
Nearby schools
Schools provided by the listing agent
- Elementary: James Street Elementary School
- Middle: Lincoln Junior High School
- High: Coldspring-Oakhurst High School
Source: HAR. This data may not be complete. We recommend contacting the local school district to confirm school assignments for this home.
Similar homes
- $430,0003 bd2 ba2.3k sqft24400 Pine Valley Loop, Huntsville, TX 77320For Sale
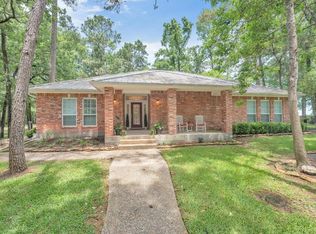 MLS ID #70848369, Alfred Rincon, Keller Williams Advantage Realty. HAR
 - $315,0003 bd2 ba2.1k sqft22509 Pebble Beach Way, Huntsville, TX 77320For Sale
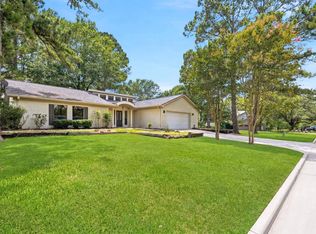 MLS ID #59305230, Alfred Rincon, Keller Williams Advantage Realty. HAR
 - $399,0003 bd2 ba1.7k sqft361 S Lakeside Dr, Huntsville, TX 77320For Sale
 MLS ID #76485683, Carole Jones, Eastex Real Estate Brokerage Co., LLC. HAR
 - $459,9006 bd4 ba2.3k sqft201 W Coco Loop, Pointblank, TX 77364For Sale
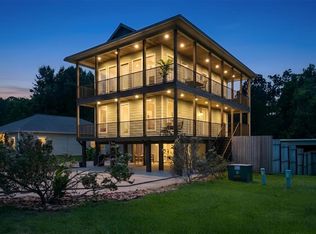 MLS ID #96711777, Sherry Bruno, Lake Area Homes, Bruno Realty. HAR
