5+ Fenced Acres, Massive Shop & Country Privacy! Escape to the peace of country living on 5.22 fully fenced acres with mature trees, a 80x40 Mueller workshop with electricity, chicken coop, and covered front & back porches—offering space, privacy, and flexibility that's hard to find. Conveniently located between Lake Conroe & Lake Livingston, this property is zoned to Huntsville ISD with easy access to Huntsville and everyday conveniences. Inside, the split-bedroom layout features engineered wood floors, high ceilings, a spacious living room with a wood-burning fireplace, island kitchen with quartz countertops, gas cooktop, breakfast nook, and a private primary suite with dual vanities, soaking tub, separate shower & walk-in closet. Smart thermostat, security cameras, double-pane windows, no HOA, well & aerobic septic, plus a 2026 water heater. Schedule your private showing today.
For sale
Price cut: $21K (8/4)
$499,000
103 Louis Voan Rd, Huntsville, TX 77320
3beds
1,952sqft
Manufactured Home
Built in 2016
5.22 Acres Lot
$-- Zestimate®
$256/sqft
$-- HOA
What's special
Wood-burning fireplaceHigh ceilingsEngineered wood floorsChicken coopDouble-pane windowsSoaking tubWalk-in closet
- 72 days
- 162
- 11
Zillow last checked:
Listing updated:
Listed by:
Chad Hedrick TREC #0684267 281-832-1033,
eXp Realty LLC
Source: HAR,MLS#: 72699888
Facts & features
Interior
Bedrooms & bathrooms
- Bedrooms: 3
- Bathrooms: 2
- Full bathrooms: 2
Primary bedroom
- Level: First
- Area: 196
- Dimensions: 14x14
Bedroom
- Level: First
- Area: 132
- Dimensions: 11x12
Bedroom
- Level: First
- Area: 121
- Dimensions: 11x11
Other
- Level: First
- Area: 18
- Dimensions: 6x3
Other
- Level: First
- Area: 40
- Dimensions: 5x8
Dining room
- Level: First
- Area: 140
- Dimensions: 10x14
Kitchen
- Level: First
- Area: 182
- Dimensions: 13x14
Living room
- Level: First
- Area: 380
- Dimensions: 19x20
Primary bath
- Level: First
- Area: 168
- Dimensions: 12x14
Heating
- Electric
Cooling
- Electric
Appliances
- Included: Microwave, Dishwasher
Features
- All Bedrooms Down
- Number of fireplaces: 1
- Fireplace features: Wood Burning
Interior area
- Total structure area: 1,952
- Total interior livable area: 1,952 sqft
Property
Parking
- Parking features: Double-Wide Driveway, Workshop in Garage
Features
- Stories: 1
Lot
- Size: 5.22 Acres
- Features: Wooded, 5 Up to 10 Acres
Details
- Parcel number: 66567
Construction
Type & style
- Home type: MobileManufactured
- Architectural style: Other
- Property subtype: Manufactured Home
Materials
- Other, Vinyl Siding
- Foundation: Block & Beam
- Roof: Other,Wood
Condition
- New construction: No
- Year built: 2016
Utilities & green energy
- Sewer: Other
- Water: Other, Well
Community & HOA
Location
- Region: Huntsville
Financial & listing details
- Price per square foot: $256/sqft
- Tax assessed value: $144,790
- Annual tax amount: $1,870
- Date on market: 7/14/2026
- Listing terms: Cash,Conventional,FHA,Other,VA Loan
- Ownership: Full Ownership
Estimated market value
Not available
Estimated sales range
Not available
Not available
Price history
| Date | Event | Price |
|---|---|---|
| 8/4/2026 | Price change | $499,000-4%$256/sqft |
Source:  HAR #72699888 Report a problem HAR #72699888 Report a problem | ||
| 7/17/2026 | Listed for sale | $520,000$266/sqft |
Source: eXp Realty #72699888 Report a problem | ||
Public tax history
| Year | Property taxes | Tax assessment |
|---|---|---|
| 2025 | $951 -23.1% | $125,675 +10% |
| 2024 | $1,237 -1.7% | $114,250 -1.1% |
| 2023 | $1,258 -19.8% | $115,530 +8.5% |
| 2022 | $1,568 +2.2% | $106,447 +10% |
| 2021 | $1,535 +8.8% | $96,770 +6.3% |
| 2020 | $1,411 +5.5% | $91,003 +10% |
| 2019 | $1,337 | $82,730 |
Find assessor info on the county website
Monthly payment
Climate risks
Neighborhood: 77320
Nearby schools
Schools provided by the listing agent
- Elementary: Huntsville Elementary School
- Middle: Mance Park Middle School
- High: Huntsville High School
Source: HAR. This data may not be complete. We recommend contacting the local school district to confirm school assignments for this home.
Similar homes
- $530,0003 bd2 ba1.9k sqft307 Fm 980 Rd, Huntsville, TX 77320For Sale
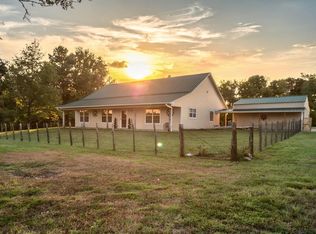 MLS ID #13607205, Adam Olsen, eXp Realty, LLC. HAR
 - $575,0004 bd3 ba2.7k sqft26 Woodland Hills Dr, Huntsville, TX 77320For Sale
 MLS ID #28230778, Lisa Taylor, DBL Real Estate. HAR
 - $450,0004 bd4 ba2.8k sqft718 Fm 980 Rd, Huntsville, TX 77320For Sale
 MLS ID #25940579, Michelle Whitecotton, Markham Realty, Inc.. HAR
 - $399,7853 bd2 ba1.4k sqft57 Trail Ridge Rd, Huntsville, TX 77320For Sale
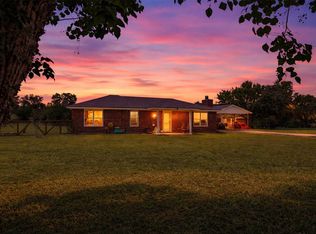 MLS ID #94622417, Kimberly Walt, RE/MAX RESULTS. HAR
