Welcome to this beautifully updated 3-bed, 2-bath home nestled on 8.56 scenic acres in the desirable Timberwilde subdivision of Huntsville. Thoughtfully upgraded throughout, this property offers a perfect blend of modern style and peaceful country living. The open-concept layout features a warm and inviting living area centered around an electric fireplace, flowing seamlessly into the kitchen and dining spaces for easy entertaining. The spacious primary suite serves as a private retreat with a walk-in closet and an ensuite bath featuring a separate shower and a relaxing soaking tub. Cozy secondary bedrooms provide comfortable accommodations for family or guests. Outside, the expansive acreage offers endless opportunities to enjoy the outdoors, complete with a small barn that adds extra versatility for hobbies, storage, or small livestock. Experience the best of country living with the convenience of Alpha Omega just minutes away. Schedule your private showing today!
For sale
$710,000
83 Dahlia Rd, Huntsville, TX 77320
3beds
2,336sqft
Farm
Built in 1996
8.56 Acres Lot
$671,800 Zestimate®
$304/sqft
$8/mo HOA
What's special
Small barnElectric fireplaceBeautifully updatedPrivate retreatExpansive acreageRelaxing soaking tubWalk-in closet
- 48 days
- 172
- 5
Zillow last checked:
Listing updated:
Listed by:
Adam Olsen TREC #0642075 936-689-9123,
eXp Realty, LLC
Source: HAR,MLS#: 58261791
Facts & features
Interior
Bedrooms & bathrooms
- Bedrooms: 3
- Bathrooms: 2
- Full bathrooms: 2
Rooms
- Room types: Utility Room
Primary bedroom
- Level: First
- Area: 120
- Dimensions: 12x10
Bedroom
- Level: First
- Area: 100
- Dimensions: 10x10
Bedroom
- Level: First
- Area: 100
- Dimensions: 10x10
Heating
- Electric
Cooling
- Ceiling Fan(s), Electric
Appliances
- Included: Electric Oven, Microwave, Electric Cooktop, Dishwasher
- Laundry: Washer Hookup
Features
- All Bedrooms Down, En-Suite Bath, Primary Bed - 1st Floor, Walk-In Closet(s)
- Flooring: Vinyl
- Number of fireplaces: 1
- Fireplace features: Electric
Interior area
- Total structure area: 2,336
- Total interior livable area: 2,336 sqft
Video & virtual tour
Property
Parking
- Total spaces: 2
- Parking features: Attached
- Attached garage spaces: 2
Lot
- Size: 8.56 Acres
- Features: 5 Up to 10 Acres
Details
- Parcel number: 37611
Construction
Type & style
- Home type: SingleFamily
- Architectural style: Traditional
- Property subtype: Farm
Materials
- Foundation: Slab
Condition
- New construction: No
- Year built: 1996
Utilities & green energy
- Sewer: Septic Tank
- Water: Public
Green energy
- Energy efficient items: Attic Vents, HVAC>13 SEER
Community & HOA
Community
- Subdivision: Timberwilde - Sec 2
HOA
- HOA fee: $100 annually
Location
- Region: Huntsville
Financial & listing details
- Price per square foot: $304/sqft
- Tax assessed value: $293,935
- Annual tax amount: $4,491
- Date on market: 8/3/2026
- Listing terms: Cash,Conventional,FHA,VA Loan
- Road surface type: Asphalt
Estimated market value
$671,800
$638,000 - $705,000
$1,964/mo
Price history
| Date | Event | Price |
|---|---|---|
| 5/25/2026 | Price change | $710,000+1.4%$304/sqft |
Source:  HAR #55044956 Report a problem HAR #55044956 Report a problem | ||
| 1/6/2026 | Price change | $699,999-4%$300/sqft |
Source: HAR #55044956 Report a problem | ||
| 9/30/2025 | Price change | $729,000-2.7%$312/sqft |
Source: HAR #75788174 Report a problem | ||
| 6/27/2025 | Price change | $749,000-4.6%$321/sqft |
Source: HAR #36454264 Report a problem | ||
| 4/17/2025 | Listed for sale | $785,000$336/sqft |
Source: HAR #68993860 Report a problem | ||
Public tax history
| Year | Property taxes | Tax assessment |
|---|---|---|
| 2025 | $4,491 +142% | $293,935 +0.8% |
| 2024 | $1,856 -10.4% | $291,555 -36.2% |
| 2023 | $2,071 -42.5% | $457,136 +10% |
| 2022 | $3,605 +12% | $415,578 +10% |
| 2021 | $3,217 +1.2% | $377,798 +10% |
| 2020 | $3,178 +0.9% | $343,453 +10% |
| 2019 | $3,151 | $312,230 +1% |
| 2017 | -- | $309,020 +9.5% |
| 2016 | -- | $282,090 +9.8% |
| 2015 | -- | $256,980 +2.5% |
| 2014 | -- | $250,750 -16.7% |
| 2013 | -- | $301,160 -0.7% |
| 2012 | -- | $303,180 +12.7% |
| 2011 | -- | $268,940 +5.2% |
| 2010 | -- | $255,570 |
| 2009 | -- | $255,570 |
| 2008 | -- | $255,570 +10.2% |
| 2007 | -- | $232,000 |
Find assessor info on the county website
Monthly payment
Est. payment
Payment breakdown
Explore the cost of this home by adjusting the details. Changes won't be saved.Climate risks
Neighborhood: 77320
Nearby schools
Schools provided by the listing agent
- Elementary: Samuel W Houston Elementary School
- Middle: Mance Park Middle School
- High: Huntsville High School
Source: HAR. This data may not be complete. We recommend contacting the local school district to confirm school assignments for this home.
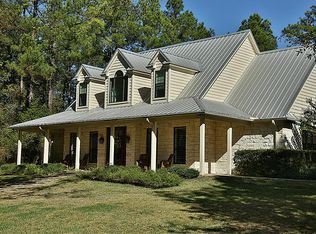
Similar homes
- $725,0004 bd4 ba2.2k sqft1828 State Highway 75 N, Huntsville, TX 77320For Sale
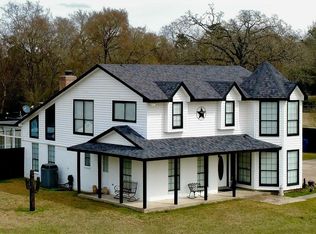 MLS ID #73667485, John Munoz, Hacienda Real Estate. HAR
 - $730,0004 bd3 ba2.5k sqft237 Morgan Ln, Huntsville, TX 77320For Sale
 MLS ID #26007004, Lauren Stuart, Brazos Land Company. BCSMLS
 - $699,5005 bd3 ba2.5k sqft263 Dogwood Ln, Huntsville, TX 77320For Sale
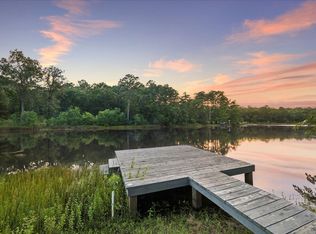 MLS ID #80671177, William Phillips, Greenwood King Properties - Heights Office. HAR
 - $730,0003 bd3 ba2.6k sqft24 Oak Creek Dr, Huntsville, TX 77340For Sale
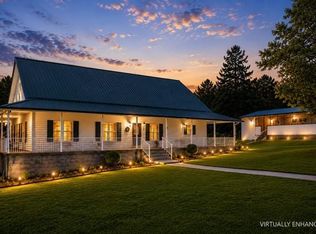 MLS ID #64144758, Adam Olsen, eXp Realty, LLC. HAR
