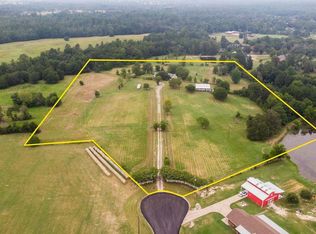
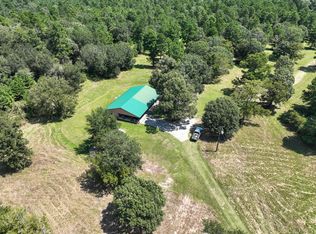
Over 5 Acres of Amazing Ranch style oasis nestled within the beautiful and thriving town of Huntsville, Texas. Out in the country, but not too far from city amenities and convenience. Only about 10 minute drive to restaurants and shops. Property includes a large pond, covered patio, large metal warehouse, covered parking, swimming pool, and even a chicken coop! A bonus guest bedroom and guest bath are located next to the pool. Kitchen has beautiful granite counter tops and was recently remodeled. New thick laminate flooring throughout first floor and clean new carpeting upstairs. If space is what you're needing, look no further! It's here!!
The property may continue being a leisurely get away, but also may offer commercial potential for a business needing the location (off Hwy 75 near I-45), space, and storage capabilities. This is a gem!!
For sale
Price cut: $20.9K (7/10)
$725,000
1828 State Highway 75 N, Huntsville, TX 77320
4beds
2,275sqft
Single Family Residence
Built in 1983
5.18 Acres Lot
$690,200 Zestimate®
$319/sqft
$-- HOA
What's special
Swimming poolClean new carpeting upstairsLarge pondCovered patioCovered parkingLarge metal warehouse
- 171 days |
- 326 |
- 23 |
Zillow last checked:
Listing updated:
Listed by:
John Munoz TREC #0476235 281-786-7770,
Hacienda Real Estate
Source: HAR,MLS#: 73667485
Facts & features
Interior
Bedrooms & bathrooms
- Bedrooms: 4
- Bathrooms: 4
- Full bathrooms: 3
- 1/2 bathrooms: 1
Rooms
- Room types: Guest Suite, Utility Room
Primary bathroom
- Features: Half Bath, Primary Bath: Double Sinks, Primary Bath: Tub/Shower Combo, Secondary Bath(s): Shower Only, Secondary Bath(s): Tub/Shower Combo
Kitchen
- Features: Pantry, Pots/Pans Drawers
Heating
- Butane, Electric
Cooling
- Ceiling Fan(s), Electric, Gas, Window Unit(s)
Appliances
- Included: Disposal, Gas Oven, Microwave, Gas Range, Dishwasher
- Laundry: Electric Dryer Hookup, Gas Dryer Hookup, Washer Hookup
Features
- Formal Entry/Foyer, High Ceilings, Vaulted Ceiling, 3 Bedrooms Up, Primary Bed - 1st Floor, Walk-In Closet(s)
- Flooring: Carpet, Concrete, Laminate
- Number of fireplaces: 2
- Fireplace features: Electric, Gas Log
Interior area
- Total structure area: 2,275
- Total interior livable area: 2,275 sqft
Video & virtual tour
Property
Parking
- Total spaces: 4
- Parking features: Garage, Additional Parking, Attached & Detached
- Attached garage spaces: 2
- Carport spaces: 2
- Covered spaces: 4
Accessibility
- Accessibility features: Accessible Bedroom, Accessible Closets, Accessible Common Area, Accessible Doors, Accessible Full Bath, Accessible Hallway(s), Accessible Kitchen, Accessible Kitchen Appliances, Accessible Washer/Dryer
Features
- Stories: 2
- Patio & porch: Covered
- Has private pool: Yes
- Pool features: In Ground, Pool/Spa Combo
- Fencing: Back Yard,Full
- Has view: Yes
- View description: Water
- Has water view: Yes
- Water view: Water
- Waterfront features: Pier, Pond
Lot
- Size: 5.18 Acres
- Features: Back Yard, Cleared, Subdivided, 5 Up to 10 Acres
Details
- Additional structures: Workshop
- Parcel number: 37790
Construction
Type & style
- Home type: SingleFamily
- Architectural style: Ranch,Traditional
- Property subtype: Single Family Residence
Materials
- Brick, Vinyl Siding, Wood Siding
- Foundation: Slab
- Roof: Composition
Condition
- New construction: No
- Year built: 1983
Utilities & green energy
- Sewer: Septic Tank
- Water: Public
Green energy
- Energy efficient items: Insulation
Community & HOA
Community
- Subdivision: Villa Destes
Location
- Region: Huntsville
Financial & listing details
- Price per square foot: $319/sqft
- Tax assessed value: $439,620
- Annual tax amount: $5,962
- Date on market: 2/1/2026
- Listing terms: Cash,Conventional,FHA,Texas Veterans Land Board,VA Loan
- Exclusions: Exterior Lamp Posts And Pond Fountains
- Road surface type: Asphalt, Concrete
Estimated market value
$690,200
$656,000 - $725,000
$2,491/mo
Price history
| Date | Event | Price |
|---|---|---|
| 7/10/2026 | Price change | $725,000-2.8%$319/sqft |
Source:  HAR #73667485 Report a problem HAR #73667485 Report a problem | ||
| 3/27/2026 | Price change | $745,900-0.5%$328/sqft |
Source: HAR #73667485 Report a problem | ||
| 2/1/2026 | Listed for sale | $749,900$330/sqft |
Source: HAR #73667485 Report a problem | ||
Public tax history
| Year | Property taxes | Tax assessment |
|---|---|---|
| 2024 | $1,423 +13.3% | $354,675 +10% |
| 2023 | $1,256 -38.7% | $322,432 +10% |
| 2022 | $2,050 +15.4% | $293,120 +9.7% |
| 2021 | $1,777 +1.4% | $267,090 +8.7% |
| 2020 | $1,753 +0.2% | $245,720 +3.2% |
| 2019 | $1,750 | $238,117 +14.2% |
| 2017 | -- | $208,420 +9% |
| 2016 | -- | $191,160 |
| 2015 | -- | $191,160 +10.5% |
| 2014 | -- | $173,060 -2.2% |
| 2013 | -- | $176,980 +0.4% |
| 2012 | -- | $176,220 |
| 2011 | -- | $176,220 +2.3% |
| 2010 | -- | $172,310 |
| 2009 | -- | $172,310 |
| 2008 | -- | $172,310 +4.4% |
| 2007 | -- | $165,018 |
Find assessor info on the county website
Monthly payment
Est. payment
Payment breakdown
Explore the cost of this home by adjusting the details. Changes won't be saved.Climate risks
Neighborhood: 77320
Nearby schools
GreatSchools rating
- 2/10Samuel Houston Elementary SchoolGrades: PK-5Distance: 6.2 mi
- 5/10Mance Park Middle SchoolGrades: 6-8Distance: 6.8 mi
- 2/10Huntsville High SchoolGrades: 9-12Distance: 7.3 mi
Schools provided by the listing agent
- Elementary: Huntsville Elementary School
- Middle: Mance Park Middle School
- High: Huntsville High School
Source: HAR. This data may not be complete. We recommend contacting the local school district to confirm school assignments for this home.
- $115,000-- bd-- ba1.2k sqft1822 State Highway 75 N, Huntsville, TX 77320Off Market
- $203,900-- bd-- ba1.3k sqft28 Annie Ln, Huntsville, TX 77320Off Market
- $33,370-- bd-- ba-- sqft28 Annie Ln, Huntsville, TX 77320Off Market
- $33,730-- bd-- ba-- sqft28 Annie Ln, Huntsville, TX 77320Off Market
- $34,790-- bd-- ba-- sqft28 Annie Ln, Huntsville, TX 77320Off Market
- $45,720-- bd-- ba480 sqft1816 State Highway 75 N, Huntsville, TX 77320Off Market
- $234,0003 bd2 ba1.7k sqft1833 State Highway 75 N, Huntsville, TX 77320Off Market
- $155,100-- bd-- ba1.4k sqft1842 State Highway 75 N #A, Huntsville, TX 77320Off Market
A local agent can set up tours, give advice and negotiate with sellers.
A local lender can help you make sure your offer is ready when you are.
Similar homes
- $699,9003 bd2 ba2.2k sqft150 Canyon Run Blvd, Huntsville, TX 77320For Sale
 MLS ID #35954566, Cathy Pugh, Compass RE Texas, LLC - The Woodlands. HAR
 - $730,0004 bd3 ba2.5k sqft237 Morgan Spur, Huntsville, TX 77320For Sale
 MLS ID #26007004, Lauren Stuart, Brazos Land Company. BCSMLS
 - $730,0002 bd1 ba1.7k sqft37 Archie Rd, Huntsville, TX 77320For Sale
 MLS ID #95574689, Walker Powell, HomeLand Properties, Inc. HAR
 - $575,0004 bd3 ba2.7k sqft26 Woodland Hills Dr, Huntsville, TX 77320For Sale
 MLS ID #28230778, Lisa Taylor, DBL Real Estate. HAR
 - $625,0003 bd2 ba2.1k sqft17 Mosley Ln, Huntsville, TX 77320For SaleMLS ID #10261069, Joni Bailey, eXp Realty LLC. HAR
- $900,0003 bd2 ba1.7k sqft758 Wire Rd, Huntsville, TX 77320For SaleMLS ID #57115040, Sarah Jo Rosenwald, eXp Realty LLC. HAR
- $730,0004 bd3 ba2.5k sqft237 Morgan Rd, Bedias, TX 77831For SaleMLS ID #92889998, Lauren Stuart, Brazos Land Company. HAR
- $600,0003 bd3 ba2k sqft289 William Thomas Rd, Huntsville, TX 77320For SaleMLS ID #57506064, Kevin Meine, The Home Run Team, LLC. HAR
- $500,0004 bd3 ba3.1k sqft21 Scott Rd, Huntsville, TX 77320For SaleMLS ID #98756634, Adam Olsen, eXp Realty, LLC. HAR
- $725,0002 bd2 ba1.4k sqft38 Martha Ln, Huntsville, TX 77320For SaleMLS ID #92839387, Brock Duncan, Ignite Real Estate Group. HAR
- $399,9993 bd2 ba1.4k sqft13 Westwood Dr, Huntsville, TX 77320For SaleMLS ID #18754736, Ryan Canada, Keller Williams Advantage Realty. HAR
- $450,0004 bd4 ba3k sqft3003 Paul Knox St, Huntsville, TX 77320For SaleMLS ID #17688387, Charles Miller, RE/MAX Lake Livingston. HAR
- $489,9004 bd3 ba2.6k sqft2201 Badger Ln, Huntsville, TX 77320For SaleMLS ID #19784882, Kimberly Smith, JLA Realty. HAR
- $589,0003 bd2 ba1.5k sqft691 Bishop Rd, Huntsville, TX 77320For SaleMLS ID #22692544, Bill Hyman, Markham Realty, Inc.. HAR
- $499,9004 bd4 ba2.8k sqft718 Fm 980 Rd, Huntsville, TX 77320For SaleMLS ID #8428609, Michelle Whitecotton, Markham Realty, Inc.. HAR
- $490,0003 bd2 ba2.1k sqft109 Didlake Rd, Huntsville, TX 77340For SaleMLS ID #42450548, Tammy Sohl, JLA Realty. HAR
- $745,0003 bd3 ba2.1k sqft110 Southwood Forest Rd, Huntsville, TX 77340For SaleMLS ID #61461374, Adam Olsen, eXp Realty, LLC. HAR
- $899,0004 bd3 ba2.3k sqft197 Sunset Lake Rd, Huntsville, TX 77340For SaleMLS ID #17296935, Brooke Mason, White Label Realty. HAR
- $725,0005 bd4 ba2.6k sqft104 Noah Ct, Huntsville, TX 77320For SaleMLS ID #49372685, David Markham, Markham Realty, Inc.. HAR
- $765,0004 bd3 ba2.8k sqft166 Rim Rock Rd, Huntsville, TX 77340For SaleMLS ID #83381242, Amanda Kelley, Cedar Stone Realty. HAR
